
Price Reduction
Address
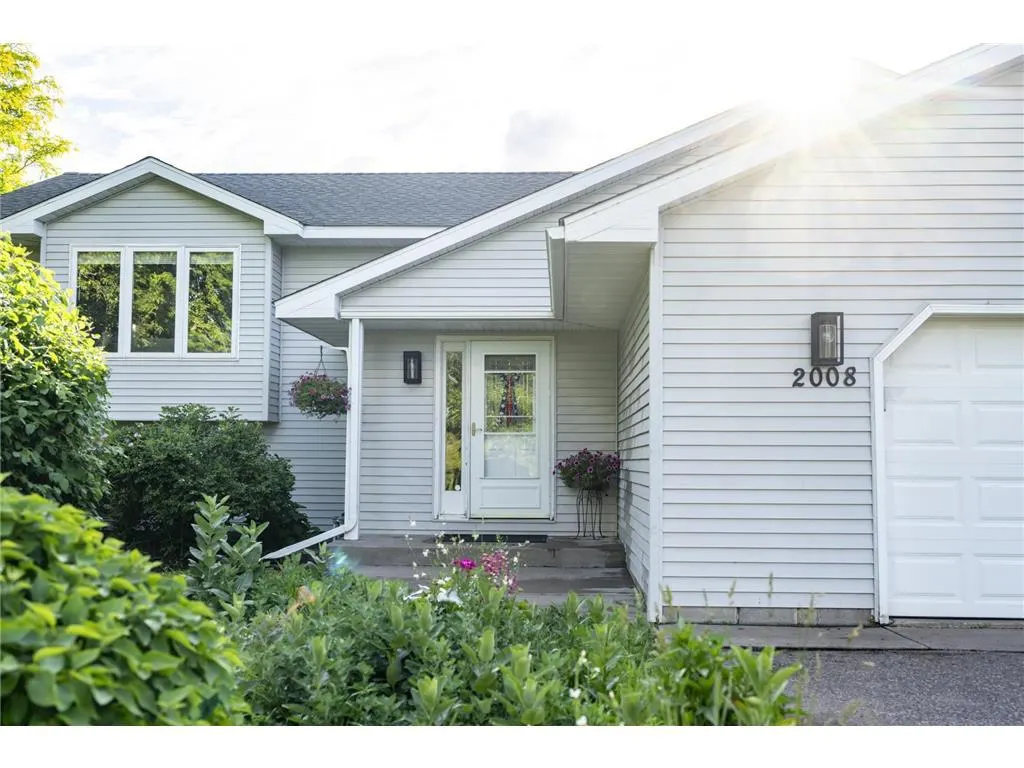
2008 100th Street, Somerset, WI
Price
$ 599,999
Property Attributes
- MLS#7099668
- TypeSingle Family
- Listing Status Active
- MunicipalityStar Prairie
- CountySAINT CROIX
- CitySomerset
- NeighborhoodCertified Surv Map
- Zip54025
- StyleSplit entry,Ranch
- Year Built1996
- Taxes$ 4350
- Price$ 599,999
- Bedrooms3
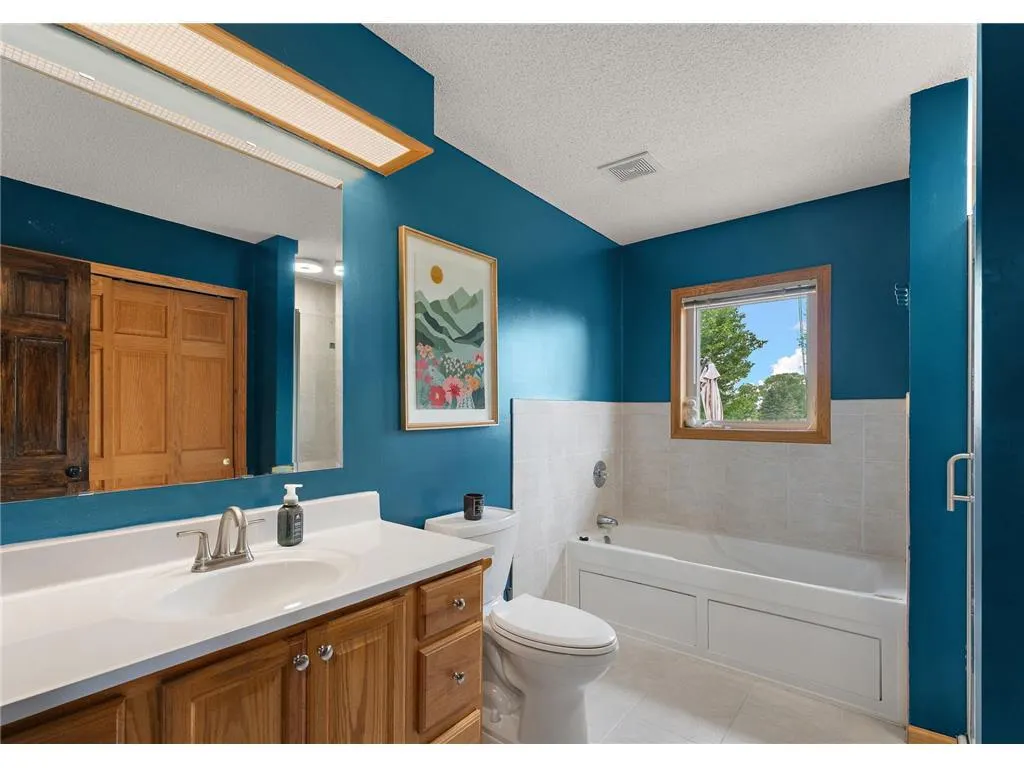
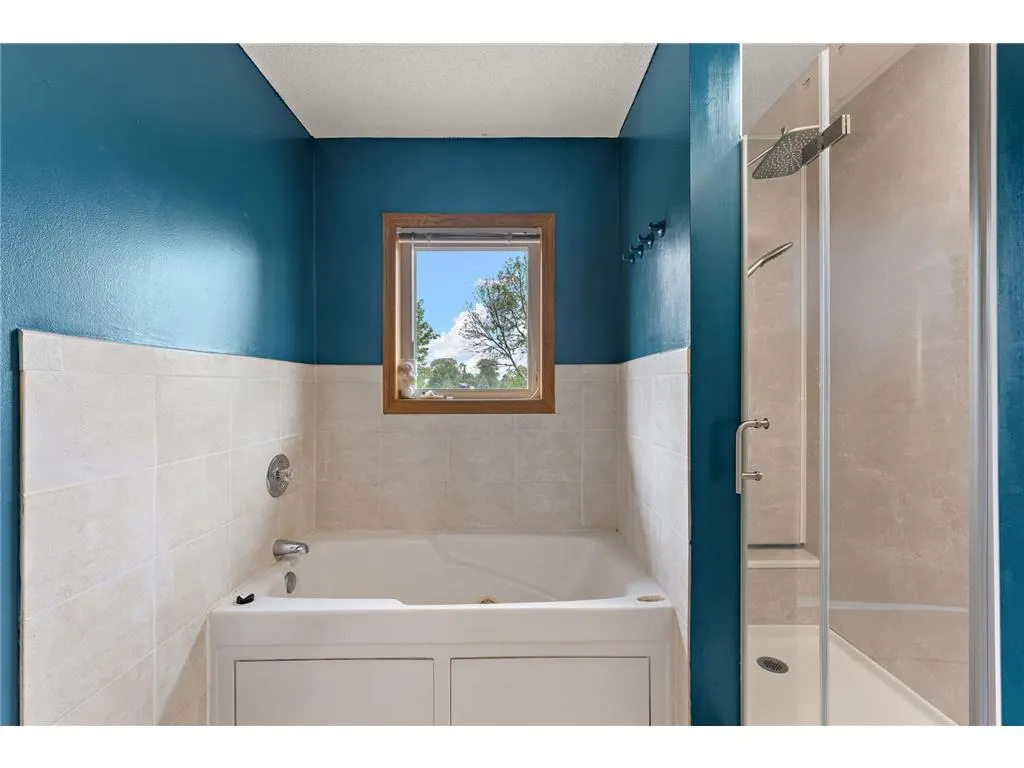
- Full Bathrooms2
- Half Bathrooms0
- Sqr Footage2472
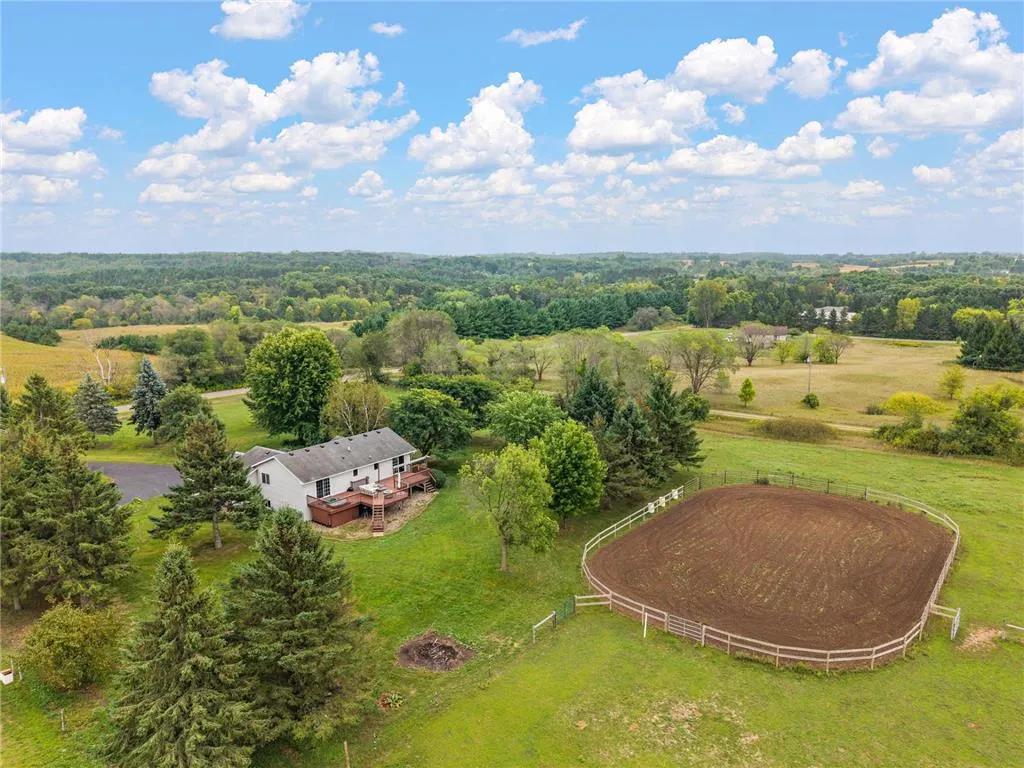
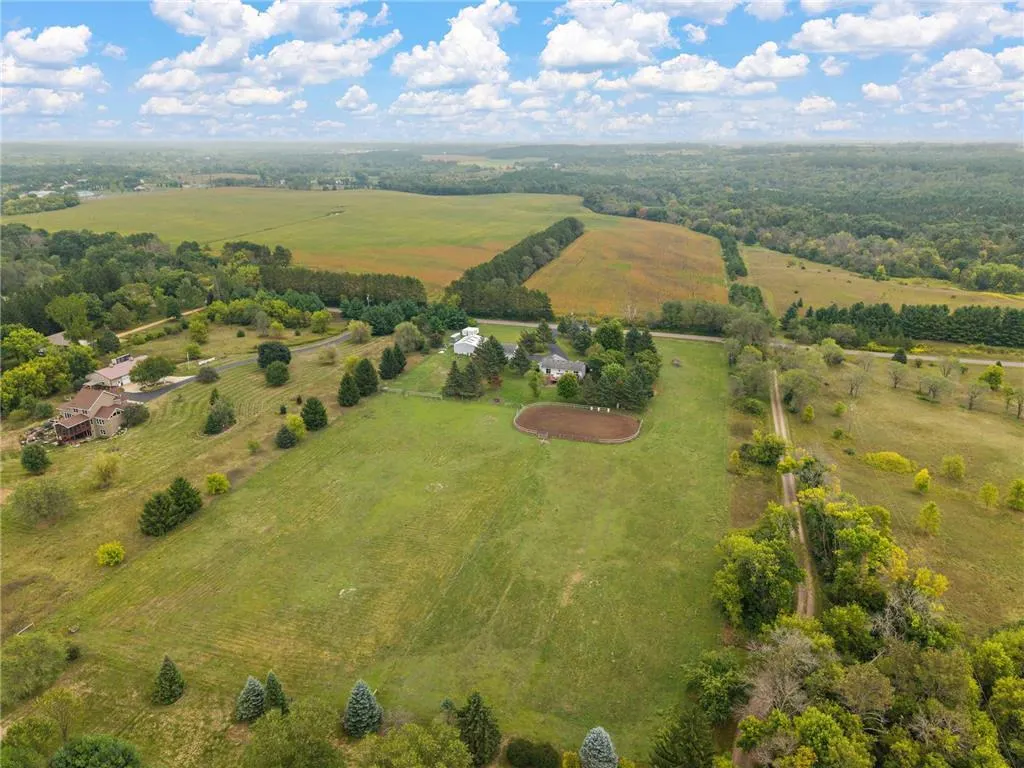
- Lot Size6.38 Acres
Data Source:
WIREX_WWRA
Property Description
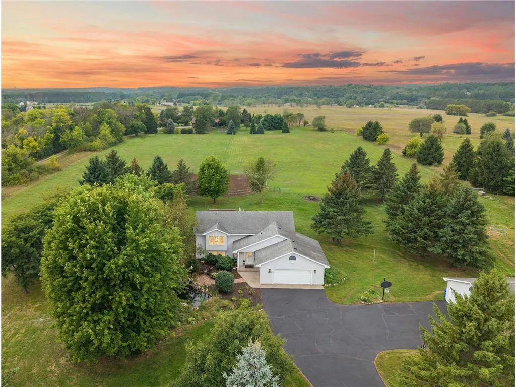
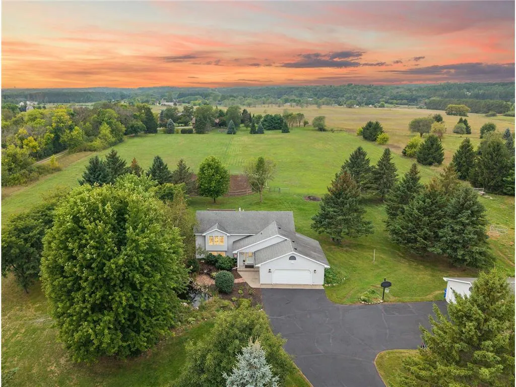
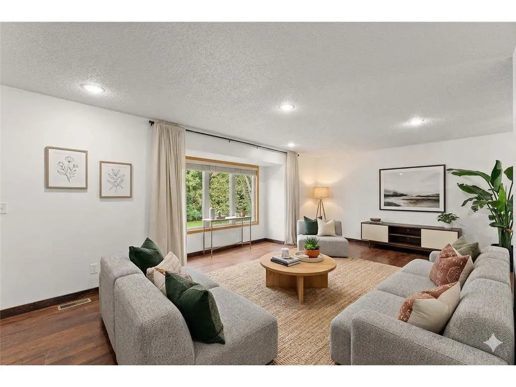
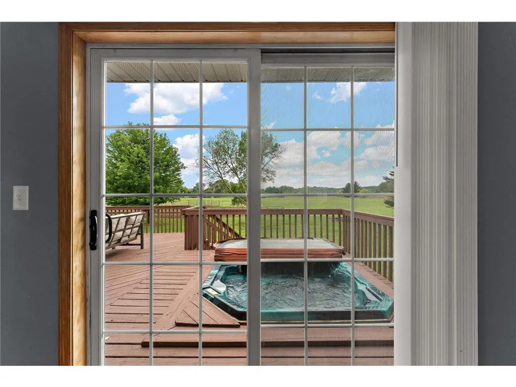
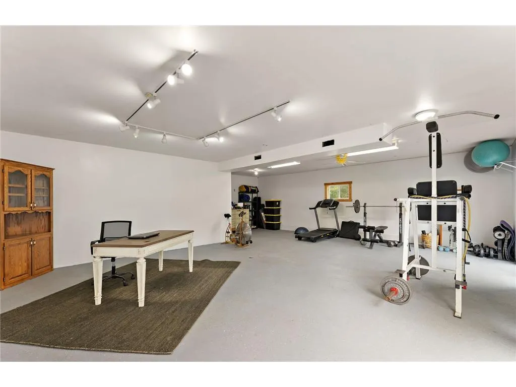
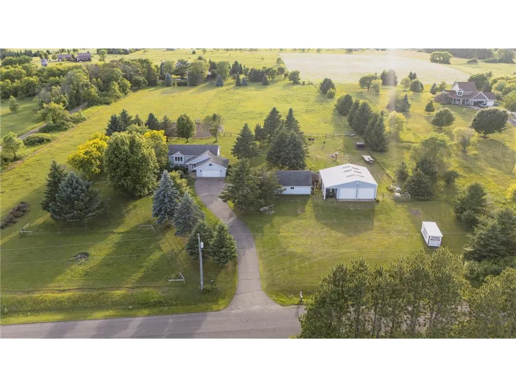
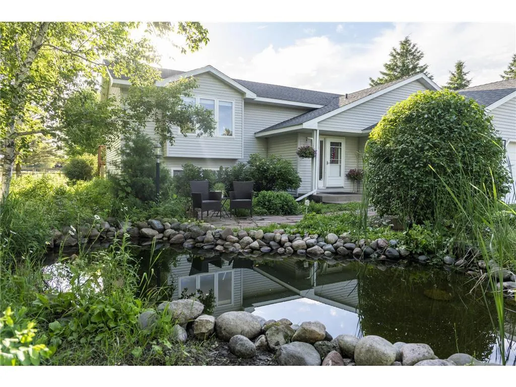
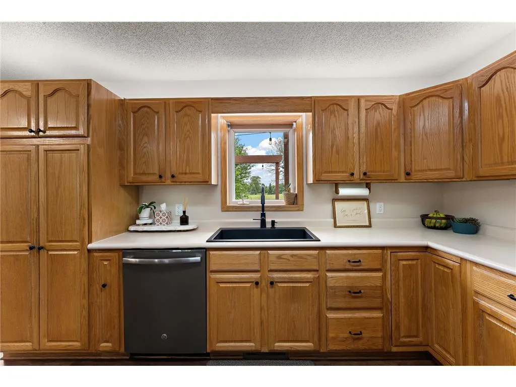
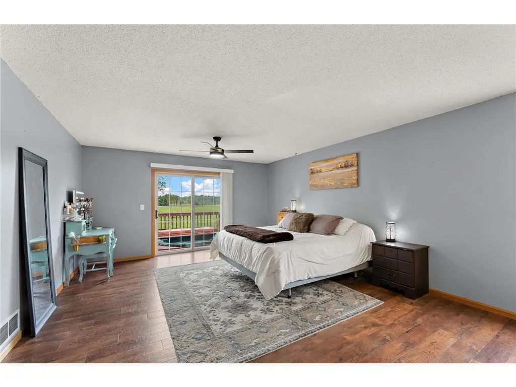
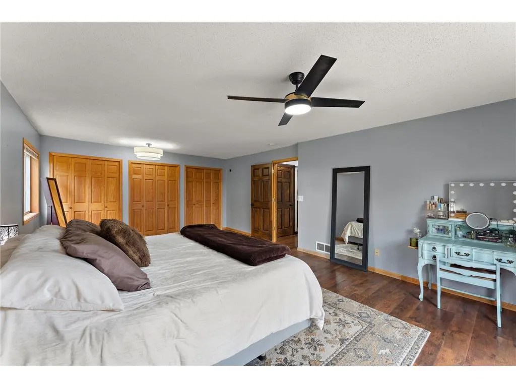
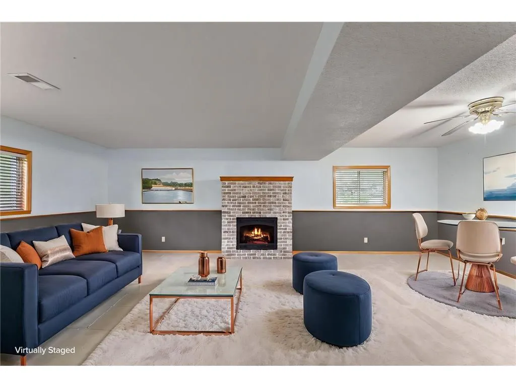
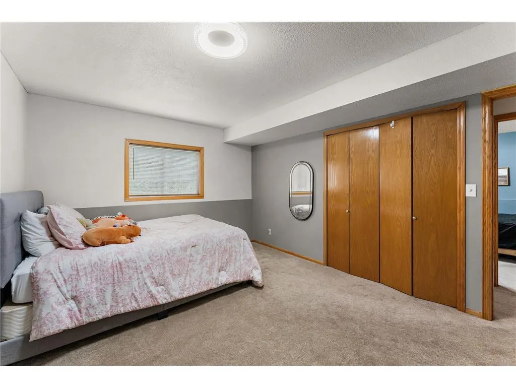
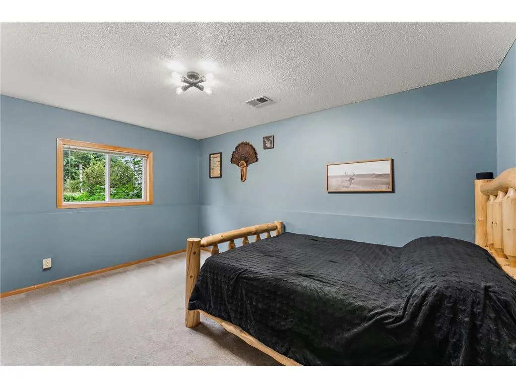
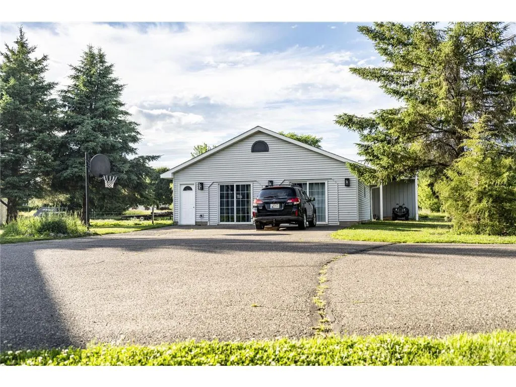
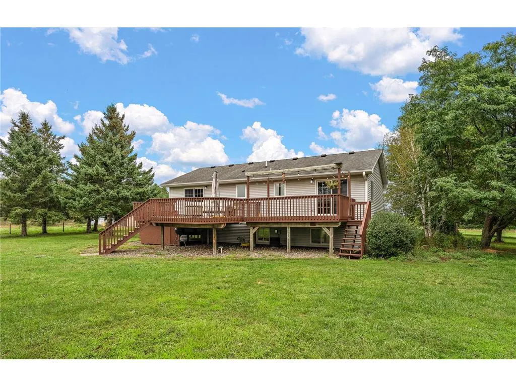
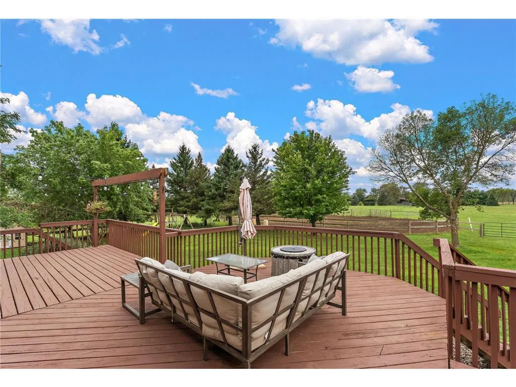
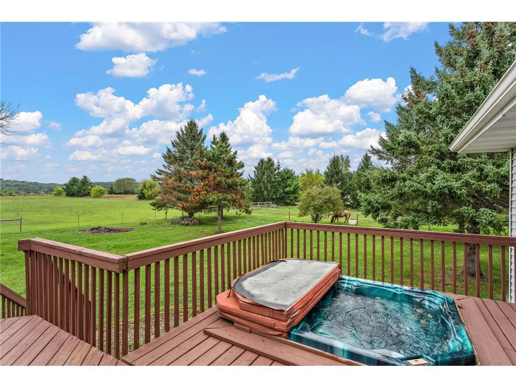
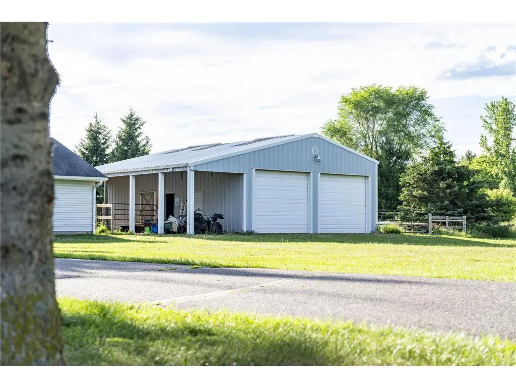
6.38 pristine acres of country charm and open skies! Beyond the beautifully refreshed home, this rare property features multiple outbuildings that invite you to live and work outside the typical layout. Imagine the endless possibilities of the separate 900 sq ft climate-controlled building?perfect for a gym, studio, or office?paired with a large shop, stables, and lean-to. It's an ideal setup to store your toys, equipment, and hobbies without cluttering your main space. Inside, thoughtful cosmetic updates enhance a simple, clean ranch feel while keeping its original character. Soak in the pure peacefulness, wildlife, and gorgeous sunsets from the deck. Complete with a cottage garden and private hot tub, it's a serene country retreat within minutes from town and close to the Twin Cities.
| Price History | |
|---|---|
| 6/29/2026 | Listed $715,000 |
| 7/24/2026 | 3$699,500 |
| 7/29/2026 | 3$685,000 |
| 8/6/2026 | 3$669,000 |
| 8/12/2026 | 3$649,000 |
| 8/27/2026 | 3$630,000 |
| 9/11/2026 | 5$599,999 |
General Features
| Roof | Other |
|---|---|
| Appliances | Dishwasher,Dryer,Microwave,Range,Refrigerator |
| Garage | Attached,Opener Included,Insulated Garage |
| Zoning | Residential-Single |
| HOA Fee | 0.0 |
| Garage Spaces | 2.0 |
| Architectural Style | Split entry,Ranch |
| Construction Materials | Vinyl |
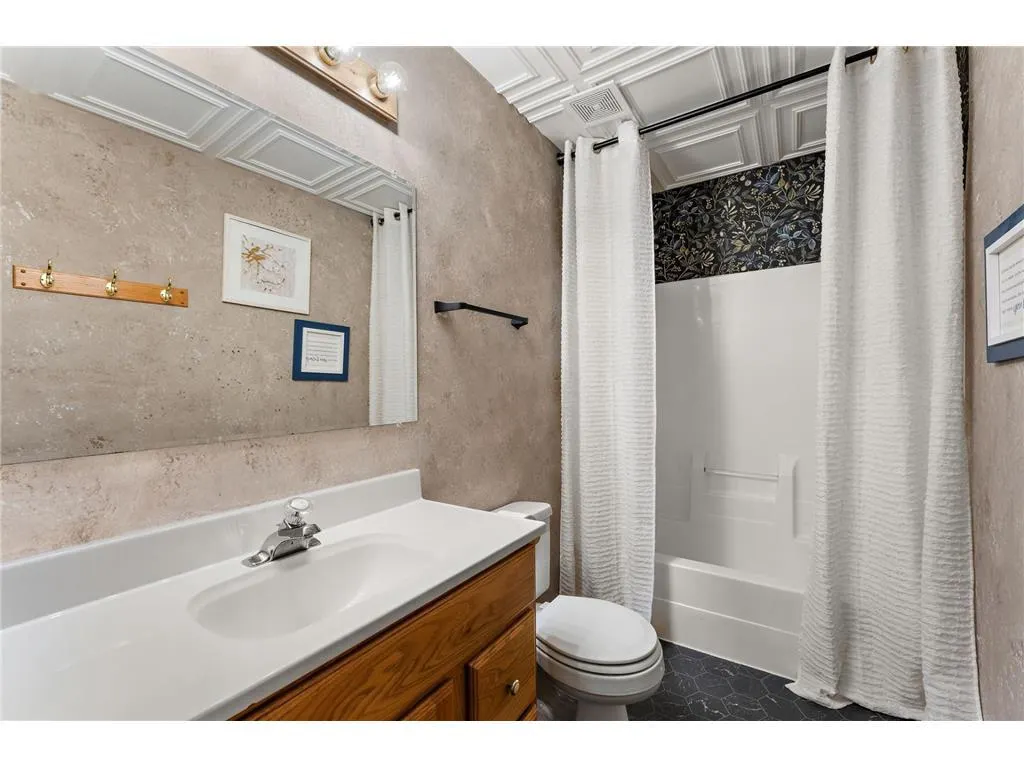
| Bathrooms | 2.0 |
| Year Built | 1996 |
| Tax Year | 2025 |
| Contingent | None |
| County | SAINT CROIX |
| New Construction | No |
| Property Type | Single-Family |
| Subdivision Name | Certified Surv Map |
| Listing Status | Active |
| Full Baths | 2 |
| Directions | From 65,take County Road c to County Road CC,take 210th Street to 100th Street. |
| City | STAR PRAIRIE |
| School District | Somerset |
| Tax Annual Amount | 4350.0 |
| Virtual Tour | https://listings.uavvisionmedia.com/sites/rbvapmqz/unbranded |
| Standard Status | Active |
| MunicipalityType | City |
| PostalCity | Somerset |
Interior Features
| Interior Amenities | Water Softener |
|---|---|
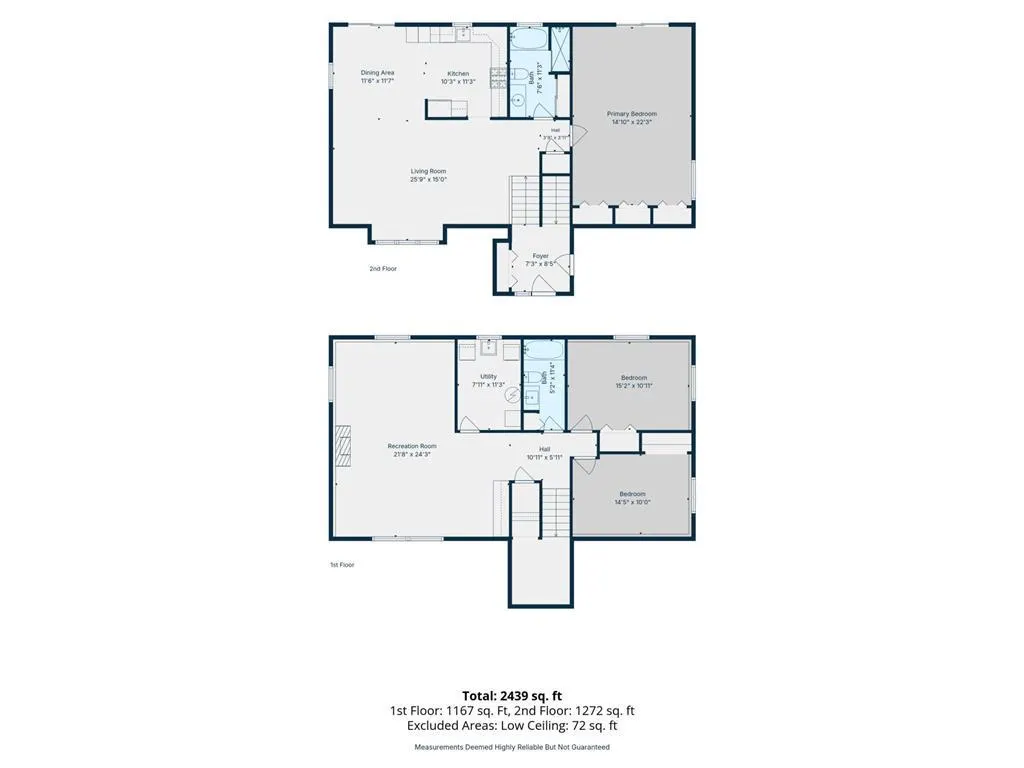
| Basement | Full Size Windows,Finished |
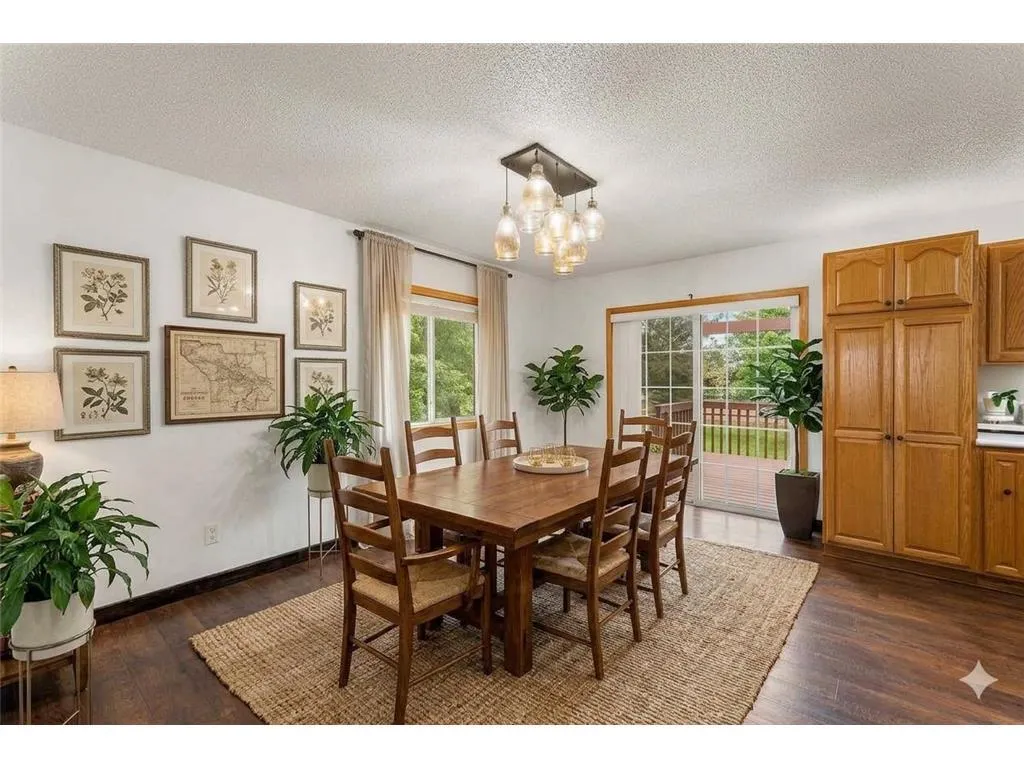
| Dining in Kitchen? | Formal Dining Room |
| Dining Room Width | 12 |
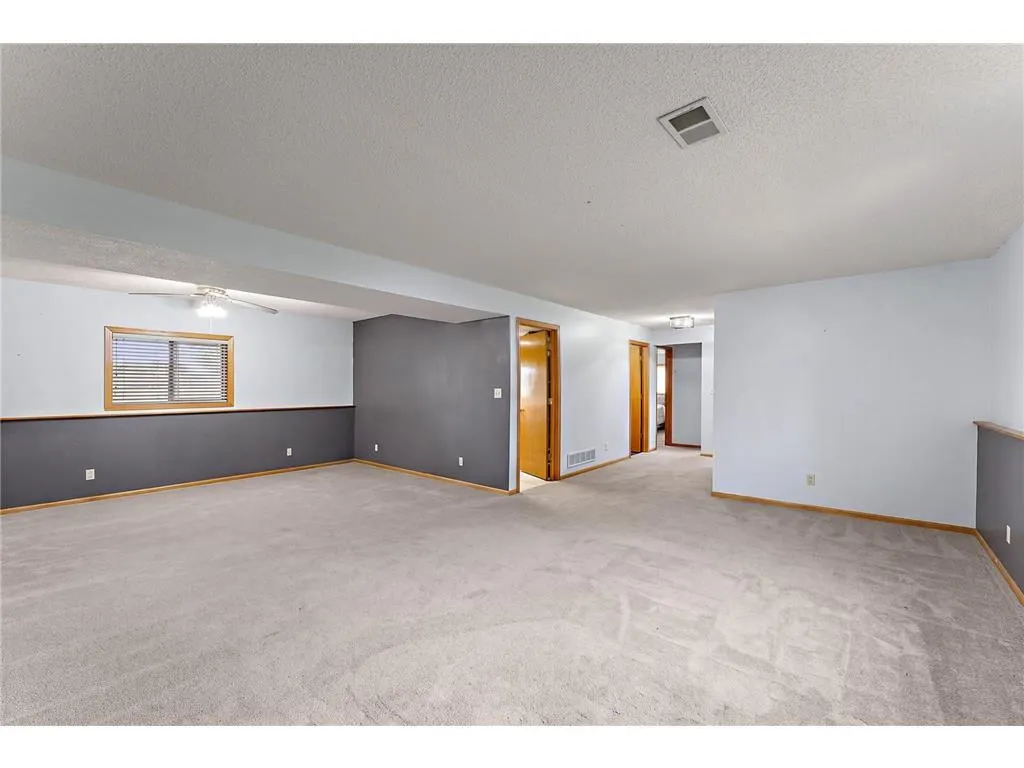
| Family Room Length | 22 |
| Family Room Width | 20 |
| Living Room Length | 22 |
| Living Room Width | 13 |
| Dining Room Length | 13 |
| Heating/Cooling | Central Air,Forced Air |
| Total Bedrooms | 3 |
| RoomBedroomMaster1Length | 16 |
| RoomBedroomMaster1Width | 12 |
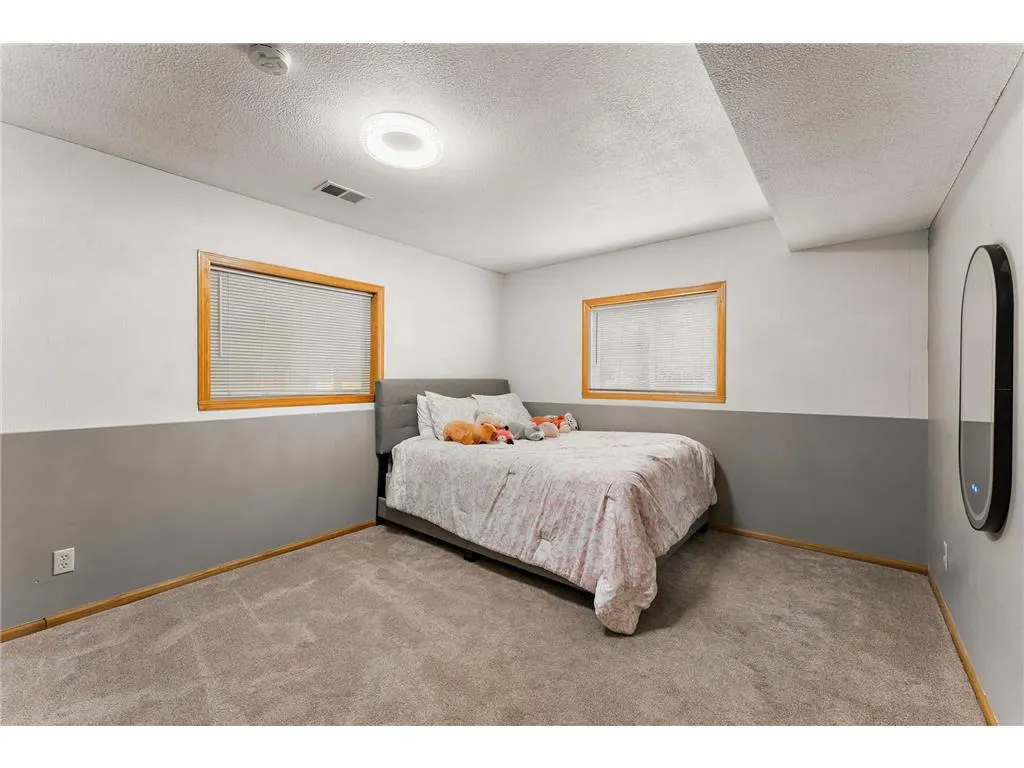
| RoomBedroomSecond1Length | 13 |
| RoomBedroomSecond1Level | Lower |
| RoomBedroomSecond1Width | 10 |
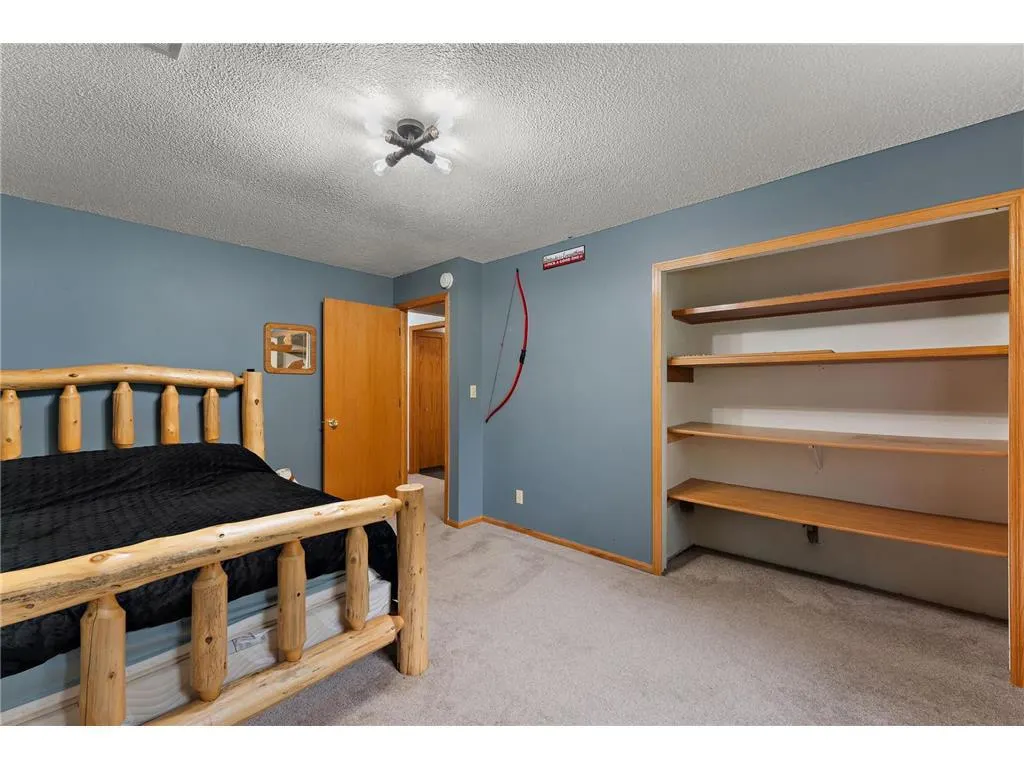
| RoomBedroomThird1Length | 15 |
| RoomBedroomThird1Level | Lower |
| RoomBedroomThird1Width | 10 |
| RoomDiningRoom1Level | Main |
| RoomFamilyRm1Level | Lower |
| RoomKitchen1Length | 12 |
| RoomKitchen1Level | Main |
| RoomKitchen1Width | 10 |
| Living Room Level | Main |
Exterior Features
| Lot Features | Fence,Irregular,Some Trees,Raw Land |
|---|---|
| Waterfront | No |
| Lot Size Area | 277912 |
| Building Type | Single Family/Detached |
| Heat Fuel | Natural Gas |
| Acreage | >= 1,>= 5,>= 1/2 |
| Building Area Total | 2472.00 |
| Lot Dimensions | 376x747 |
| Lot Size Acres | 6.38 |
| FarmYN | No |
Amenities
- Foreclosure
- Views
- Short Sale
- New Construction
- Adult 55+
- Lease To Own
- No HOA Fees
- Furnished
- Primary On Main
- Air Conditioning
- Seller Finance
- Green
- Fixer Upper
- Horse
- Golf
- Fireplace
- Deck
- Garage
- Basement
- Pool
Property vs Single Family Average in 54025
Price
Taxes
Year Built
Visits
In The Neighborhood
Primary On Main
Saint Joseph
$ 875,000
136 County Road
Houlton, WI 54082
- Type
- Single Family
- Size
- 3,376 SqFt
- Rooms
- 6 Beds + 1 Baths
Listed by: Leader Real Estate Group, Inc.
 Metro MLS - Milwaukee Data provided by Metro MLS. All information deemed reliable but not guaranteed. All properties are subject to prior sale, change or withdrawal. Neither listing broker(s) or information provider(s) shall be responsible for any typographical errors, misinformation, misprints and shall be held totally harmless. IDX information is provided exclusively for consumers personal, non-commercial use and that it may not be used for any purpose other than to identify prospective properties consumers may be interested in purchasing. The data relating to real estate for sale on this website comes in part from the Internet Data Exchange program of the Multiple Listing Service. Information is supplied by seller and other third parties and has not been verified. Real estate listings held by brokerage firms other than NextHome WISCO Success may be marked with the Internet Data Exchange logo and detailed information about those properties will include the name of the listing broker(s) when required by the MLS. Copyright ©2026 - Multiple Listing Service, Inc. - All rights reserved.
Last Updated: September 12, 2026 1:33 PM UTC
Metro MLS - Milwaukee Data provided by Metro MLS. All information deemed reliable but not guaranteed. All properties are subject to prior sale, change or withdrawal. Neither listing broker(s) or information provider(s) shall be responsible for any typographical errors, misinformation, misprints and shall be held totally harmless. IDX information is provided exclusively for consumers personal, non-commercial use and that it may not be used for any purpose other than to identify prospective properties consumers may be interested in purchasing. The data relating to real estate for sale on this website comes in part from the Internet Data Exchange program of the Multiple Listing Service. Information is supplied by seller and other third parties and has not been verified. Real estate listings held by brokerage firms other than NextHome WISCO Success may be marked with the Internet Data Exchange logo and detailed information about those properties will include the name of the listing broker(s) when required by the MLS. Copyright ©2026 - Multiple Listing Service, Inc. - All rights reserved.
Last Updated: September 12, 2026 1:33 PM UTC
 Information should be deemed reliable but not guaranteed, all representations are approximate, and individual verification is recommended. Copyright ©2017 All rights reserved.
 REALTORS® Wisconsin Real Estate Exchange (WIREX). All information deemed reliable but not guaranteed. Information is supplied by seller and other third parties and has not been verified. All properties are subject to prior sale, change or withdrawal. Neither listing broker(s), nor NextHome WISCO Success, nor WIREX MLS shall be responsible for any typographical errors, misinformation, misprints and shall be held totally harmless. Listing(s) information is provided for consumer's personal, non-commercial use and may not be used for any purpose other than to identify prospective properties consumers may be interested in purchasing. The data relating to real estate for sale on this website comes in part from the Internet Data Exchange program of the Multiple Listing Service. Real estate listings held by brokerage firms other than NextHome WISCO Success may be marked with the Internet Data Exchange logo and detailed information about those properties will include the name of the listing broker(s) when required by the MLS. Copyright ©2026 Wisconsin Real Estate Exchange (WIREX) MLS, Inc. All rights reserved. Last Updated: September 12, 2026 1:33 PM UTC
