




Address
2541 90th Avenue, Woodville, WI
Price
$ 550,000
Property Attributes
- MLS#1601873
- TypeSingle Family
- Listing Status Pending
- CountySt Croix
- CityWoodville
- Zip54028
- Style
- Year Built2000
- Taxes$ 6219
- Price$ 550,000
- Bedrooms3
- Full Bathrooms1
- Half Bathrooms2
- Sqr Footage3542
- Lot Size3.47 Acres
Data Source:
REALTOR® Association of Northwestern Wisconsin MLS (RANWW)
Property Description
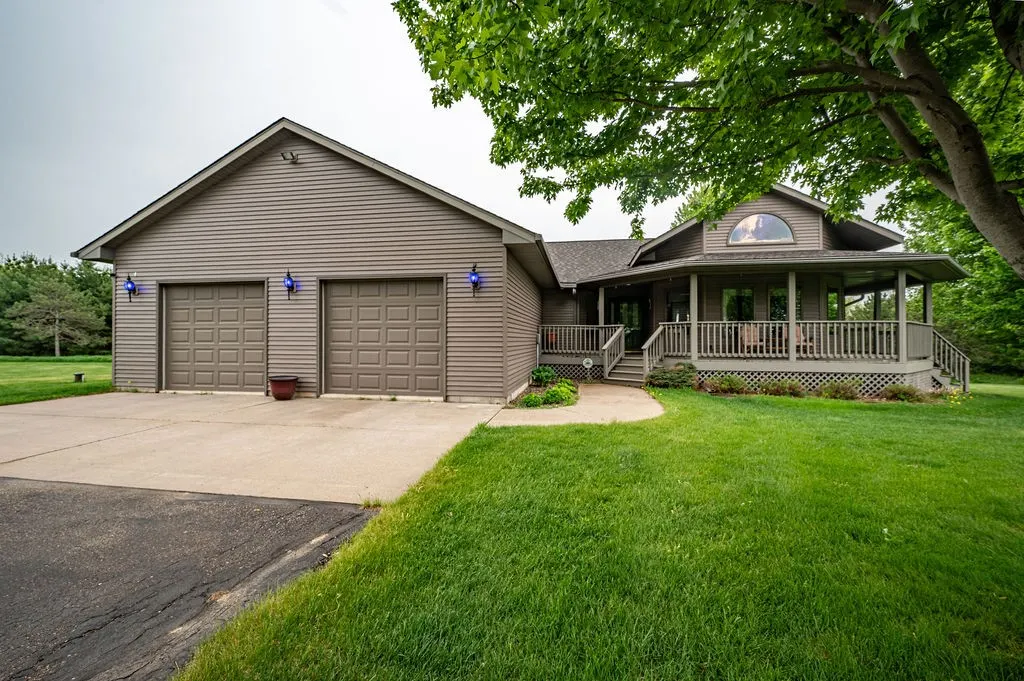
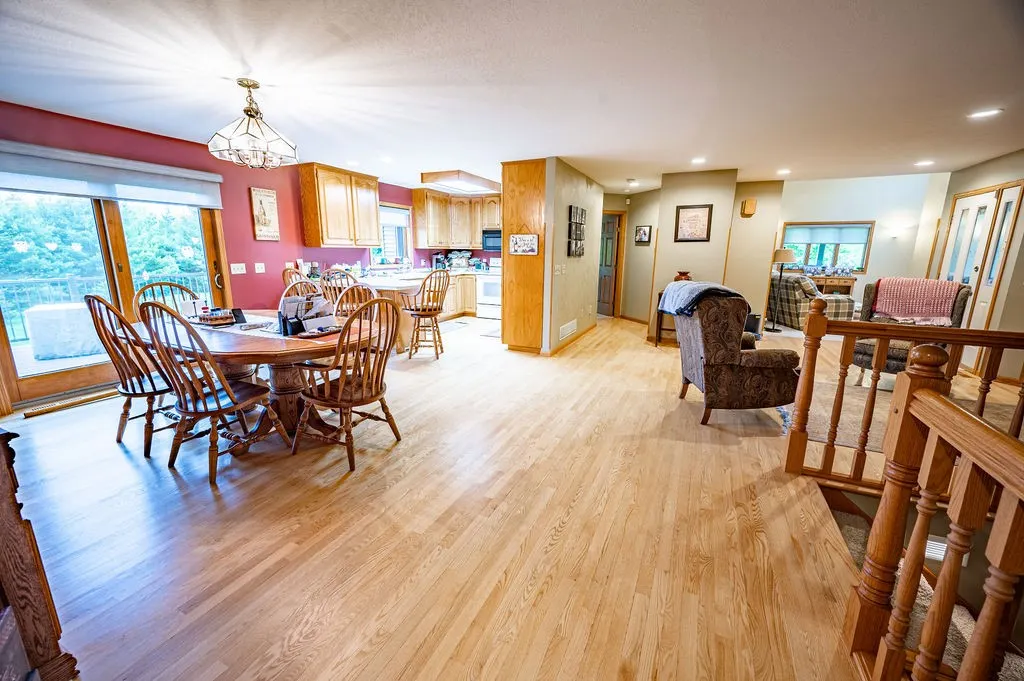
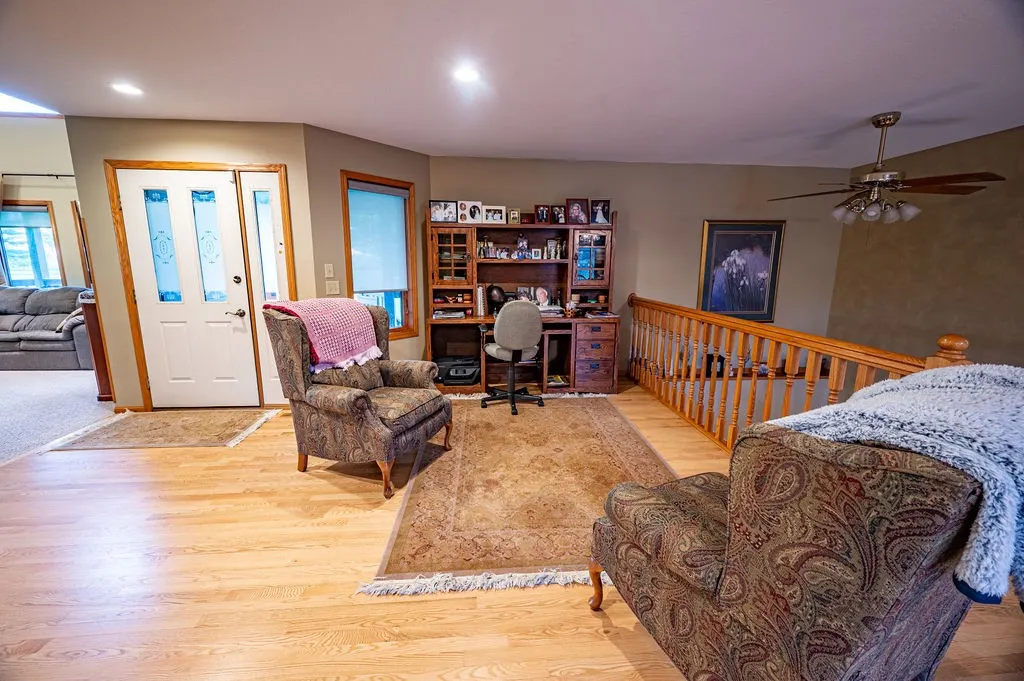
Set on 3.47 private Acres, this beautifully maintained property offers peaceful country living with exceptional indoor and outdoor spaces!! A welcoming Front Porch, spacious composite Deck, and expansive lower-level Patio provide multiple places to relax and entertain! Inside, you’ll find warm, inviting living areas, a comfortable Master Suite, a cozy lower-level Family Room, and a dedicated Bar/Entertainment room perfect for gatherings. The property also features both an insulated attached Garage and a large insulated/heated Shed, offering outstanding storage, workshop, or hobby space. Surrounded by mature trees and wide-open green space, this Home delivers a rare blend of privacy, functionality, and rural charm!!
| Price History | |
|---|---|
| 6/4/2026 | Listed $550,000 |
General Features
| Sewer | Septic Tank |
|---|---|
| Property SubType | Single Family Residence |
| Tax Year | 2025 |
| County | St Croix |
| New Construction | false |
| Property Type | Residential |
| Home Owner Assoc | false |
| Attached Garage | true |
| Garage Y/N | true |
| Status | Pending |
| Directions | From I-94, take Hwy 63N, turn Right onto 90th Ave, Property down about 4 miles on Right. |
| ModificationTimestamp | 2026-08-10T14:21:40.037-00:00 |
| City | Woodville |
| High School District | Baldwin-Woodville Area |
| Zoning Description | Residential |
| Lot Size Units | Acres |
| Waterfront Y/N | false |
| Tax Annual Amount | 6219 |
| Standard Status | Pending |
| Middle/Junior School District | Baldwin-Woodville Area |
| Elementary School District | Baldwin-Woodville Area |
| Property Sub Type Additional | Single Family Residence |
| PostalCity | Woodville |
| Heating | Forced Air |
| Cooling | Central Air |
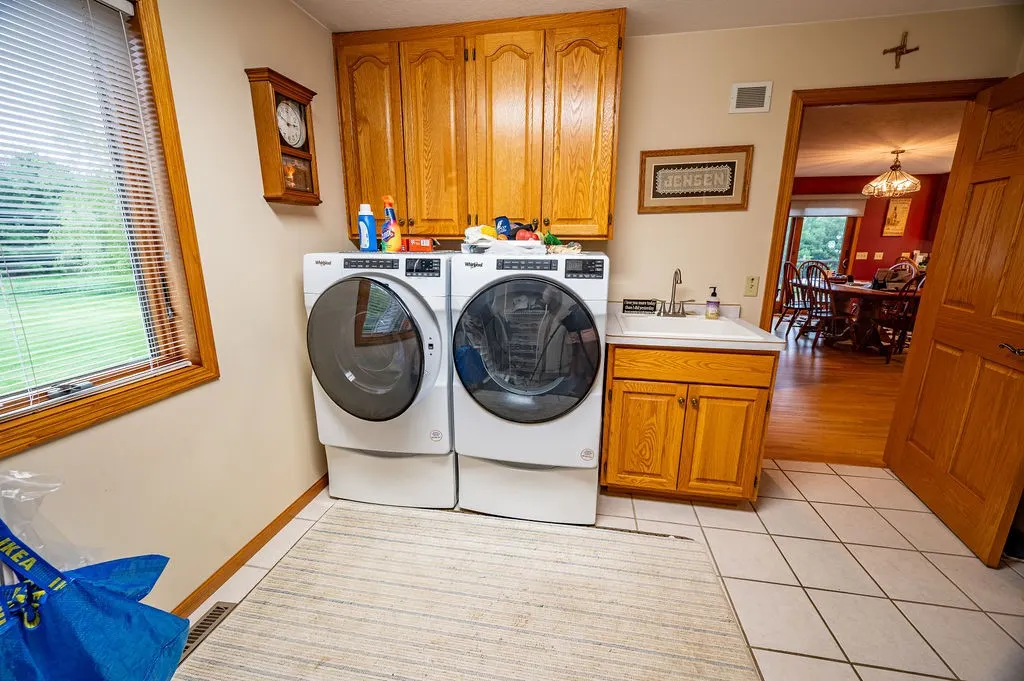
| Appliances | Dryer,Dishwasher,Oven,Range,Refrigerator,Water Softener,Washer |
| Garage Spaces | 4 |
| Architectural Style | One Story |
| Construction Materials | Metal Siding |
| Year Built | 2000 |
| Electric | Circuit Breakers |
| Township | Town of Baldwin |
| Levels | One |
| Other Structures | Workshop |
| Total Rooms | 12 |
| Full Baths | 1 |
| Interior Features | Ceiling Fan(s) |
| Patio/Porch Features | Composite,Concrete,Deck,Open,Patio,Porch |
| Stories | 1 |
| Expected Active Date | 2026-06-06 |
Interior Features
| Basement (Y/N) | true |
|---|---|
| Air Conditioning Y/N | true |
| Heating Y/N | true |
| Fireplace Y/N | true |
| Basement | Egress Windows,Full,Walk-Out Access |
| Above Grade Finished Area | 1858 |
| Half Baths | 2 |
| Total Bedrooms | 3 |
| Below Grade Finished Area | 1684 |
| Total Baths | 3 |
| Total Fireplaces | 1 |
| Fireplace Features | One,Gas Log |
| BuyerOfficeEmail | ann@ranww.org |
Exterior Features
| Water Source | Well |
|---|---|
| Lot Size Area | 3.47 |
| Building Area Total | 3716 |
| Lot Dimensions | 0 x 0 x |
| Lot Size Acres | 3.47 |
| Parking Features | Asphalt,Attached,Driveway,Garage |
| Foundation Details | Poured |
| Covered Spaces | 4 |
Amenities
- Foreclosure
- Views
- Short Sale
- New Construction
- Adult 55+
- Lease To Own
- No HOA Fees
- Furnished
- Primary On Main
- Air Conditioning
- Seller Finance
- Green
- Fixer Upper
- Horse
- Golf
- Fireplace
- Deck
- Garage
- Basement
- Pool
Property vs Single Family Average in 54028
Price
Taxes
Year Built
 Metro MLS - Milwaukee Data provided by Metro MLS. All information deemed reliable but not guaranteed. All properties are subject to prior sale, change or withdrawal. Neither listing broker(s) or information provider(s) shall be responsible for any typographical errors, misinformation, misprints and shall be held totally harmless. IDX information is provided exclusively for consumers personal, non-commercial use and that it may not be used for any purpose other than to identify prospective properties consumers may be interested in purchasing. The data relating to real estate for sale on this website comes in part from the Internet Data Exchange program of the Multiple Listing Service. Information is supplied by seller and other third parties and has not been verified. Real estate listings held by brokerage firms other than NextHome WISCO Success may be marked with the Internet Data Exchange logo and detailed information about those properties will include the name of the listing broker(s) when required by the MLS. Copyright ©2026 - Multiple Listing Service, Inc. - All rights reserved.
Last Updated: September 26, 2026 8:49 PM UTC
Metro MLS - Milwaukee Data provided by Metro MLS. All information deemed reliable but not guaranteed. All properties are subject to prior sale, change or withdrawal. Neither listing broker(s) or information provider(s) shall be responsible for any typographical errors, misinformation, misprints and shall be held totally harmless. IDX information is provided exclusively for consumers personal, non-commercial use and that it may not be used for any purpose other than to identify prospective properties consumers may be interested in purchasing. The data relating to real estate for sale on this website comes in part from the Internet Data Exchange program of the Multiple Listing Service. Information is supplied by seller and other third parties and has not been verified. Real estate listings held by brokerage firms other than NextHome WISCO Success may be marked with the Internet Data Exchange logo and detailed information about those properties will include the name of the listing broker(s) when required by the MLS. Copyright ©2026 - Multiple Listing Service, Inc. - All rights reserved.
Last Updated: September 26, 2026 8:49 PM UTC
 Information should be deemed reliable but not guaranteed, all representations are approximate, and individual verification is recommended. Copyright ©2017 All rights reserved.
 REALTORS® Wisconsin Real Estate Exchange (WIREX). All information deemed reliable but not guaranteed. Information is supplied by seller and other third parties and has not been verified. All properties are subject to prior sale, change or withdrawal. Neither listing broker(s), nor NextHome WISCO Success, nor WIREX MLS shall be responsible for any typographical errors, misinformation, misprints and shall be held totally harmless. Listing(s) information is provided for consumer's personal, non-commercial use and may not be used for any purpose other than to identify prospective properties consumers may be interested in purchasing. The data relating to real estate for sale on this website comes in part from the Internet Data Exchange program of the Multiple Listing Service. Real estate listings held by brokerage firms other than NextHome WISCO Success may be marked with the Internet Data Exchange logo and detailed information about those properties will include the name of the listing broker(s) when required by the MLS. Copyright ©2026 Wisconsin Real Estate Exchange (WIREX) MLS, Inc. All rights reserved. Last Updated: September 25, 2026 4:13 PM UTC
