






Address
N5502 Oakwood Drive, Spooner, WI
Price
$ 437,000
Property Attributes
- MLS#1601120
- TypeSingle Family
- Listing Status ActiveUnderContract
- CountyWashburn
- CitySpooner
- Zip54801
- Style
- Year Built1978
- Taxes$ 4122
- Price$ 437,000
- Bedrooms5
- Full Bathrooms3
- Half Bathrooms0
- Sqr Footage3523
- Lot Size2.13 Acres
Data Source:
REALTOR® Association of Northwestern Wisconsin MLS (RANWW)
Property Description
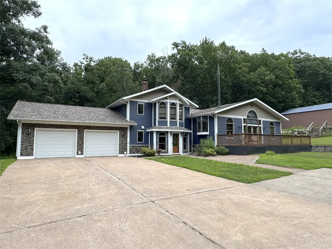
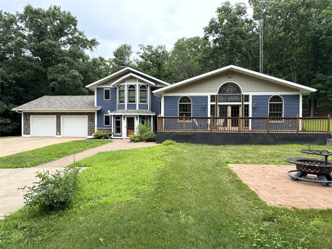
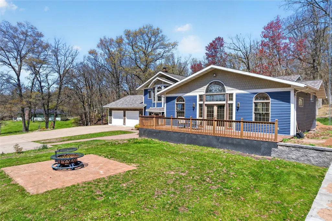
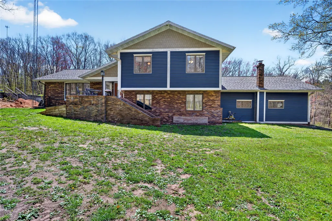
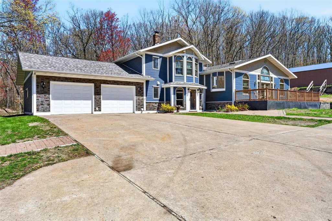
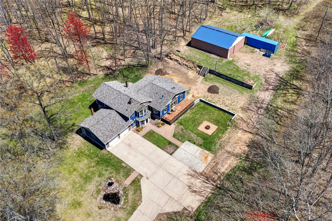
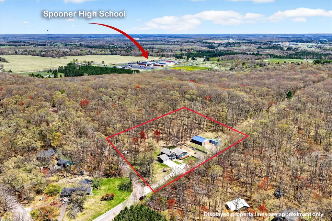
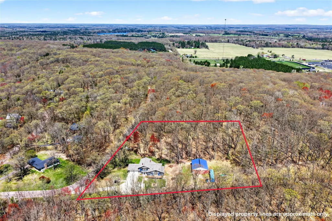
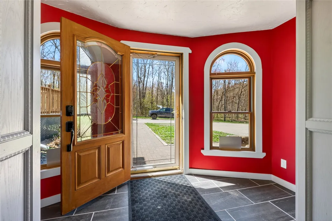
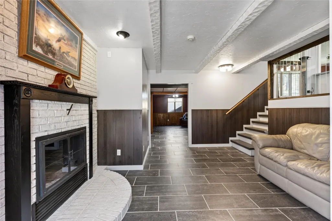
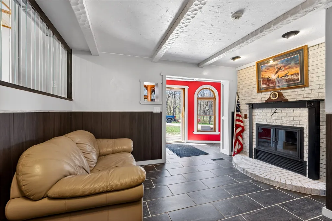
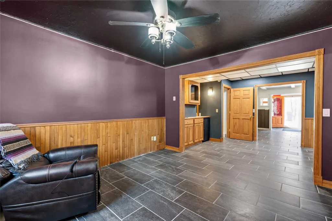
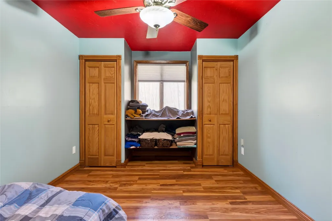
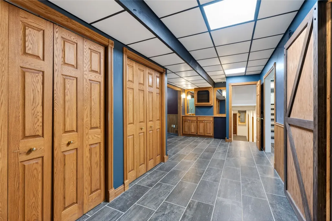
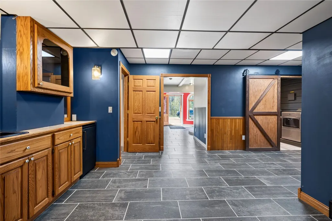
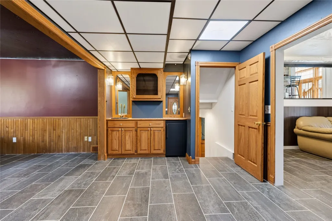
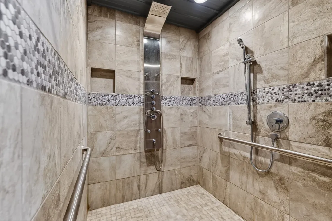
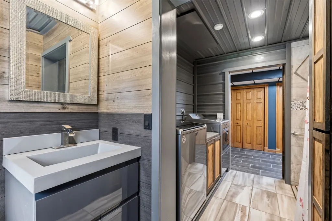
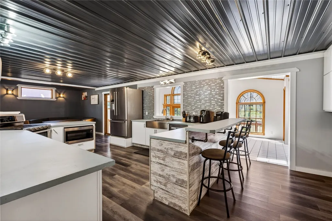
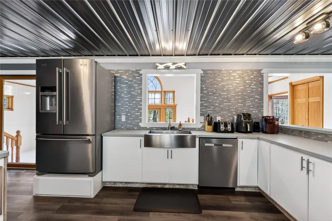
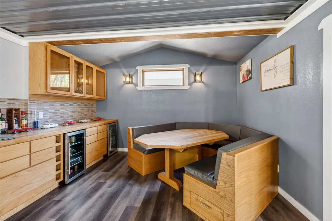
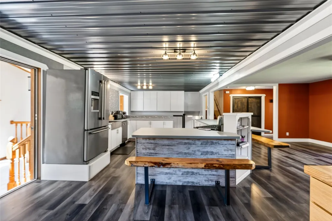
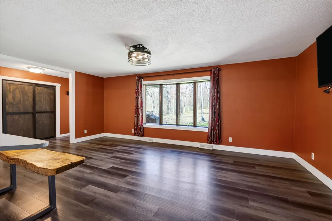
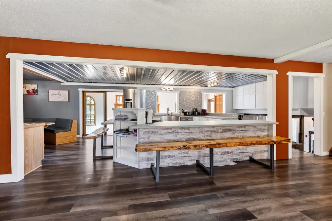
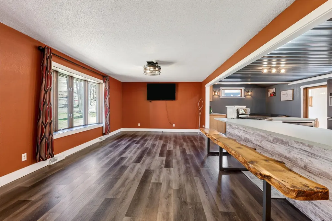
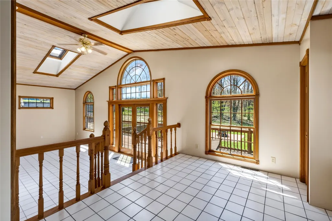
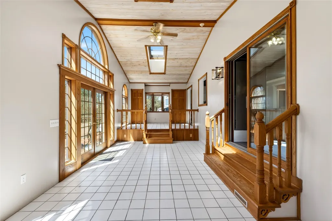
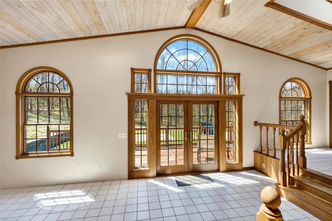
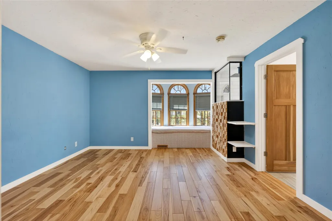
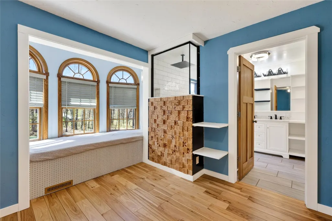
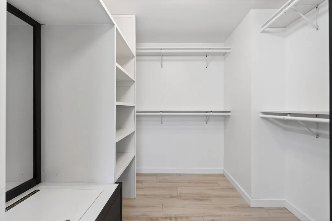
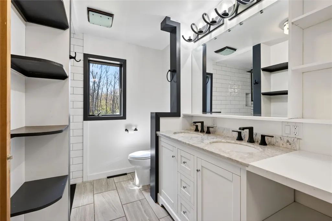
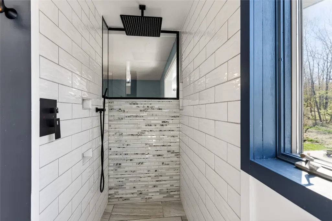
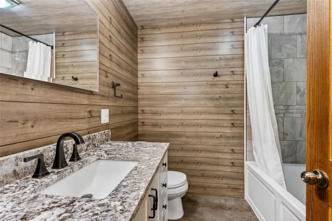
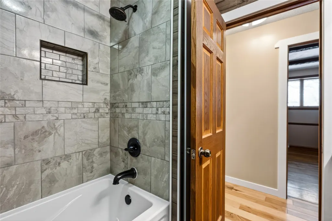
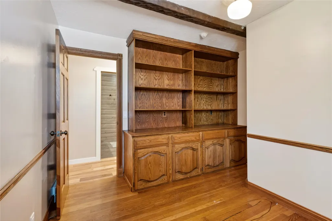
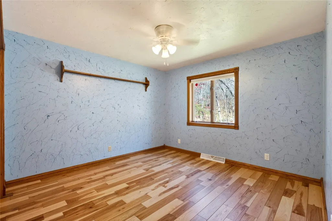
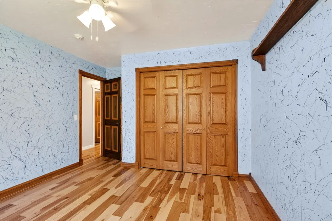
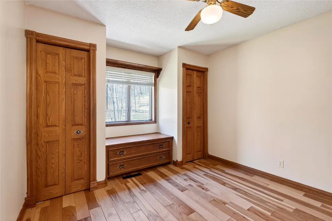
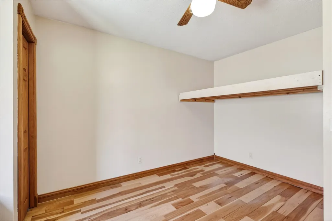
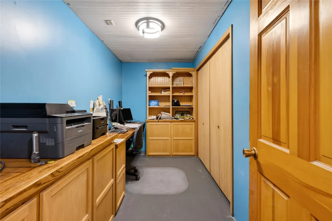
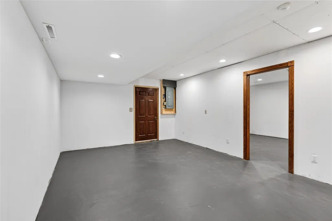
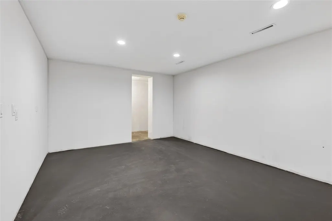
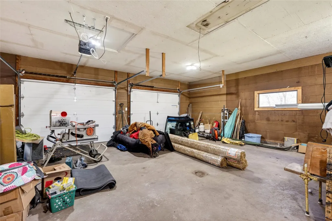
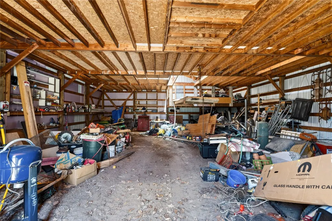
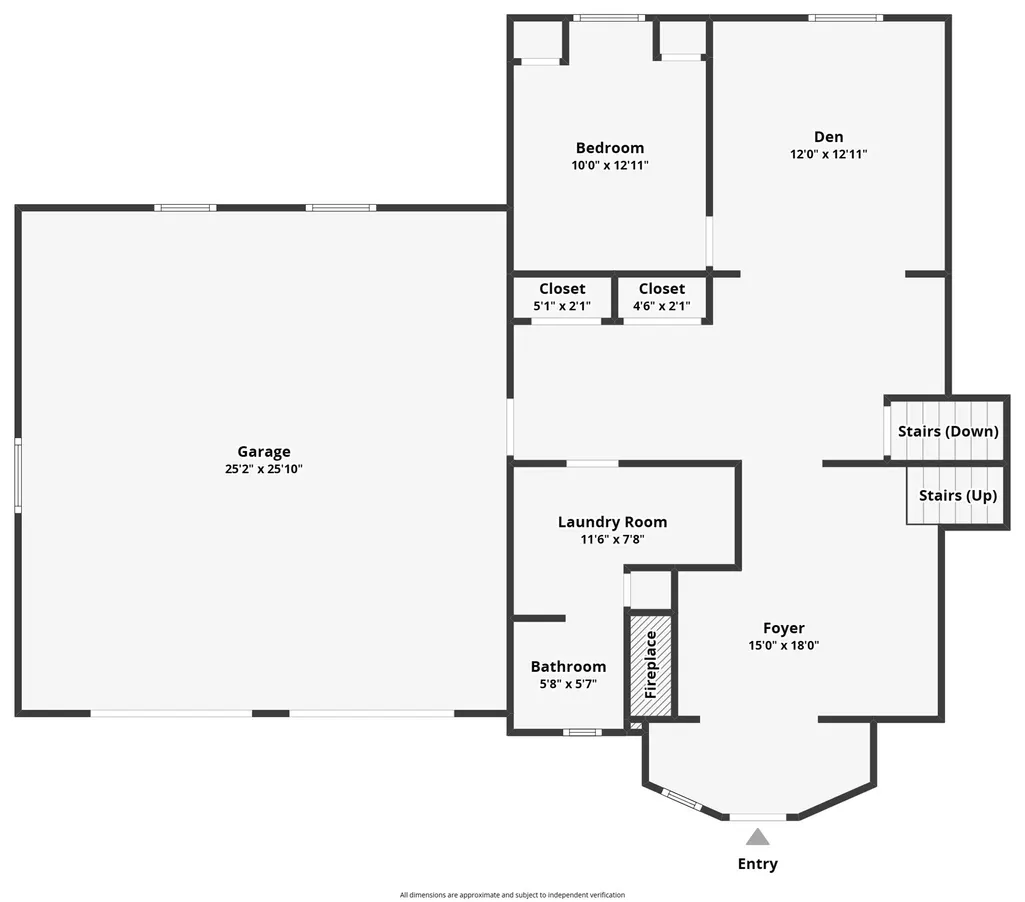
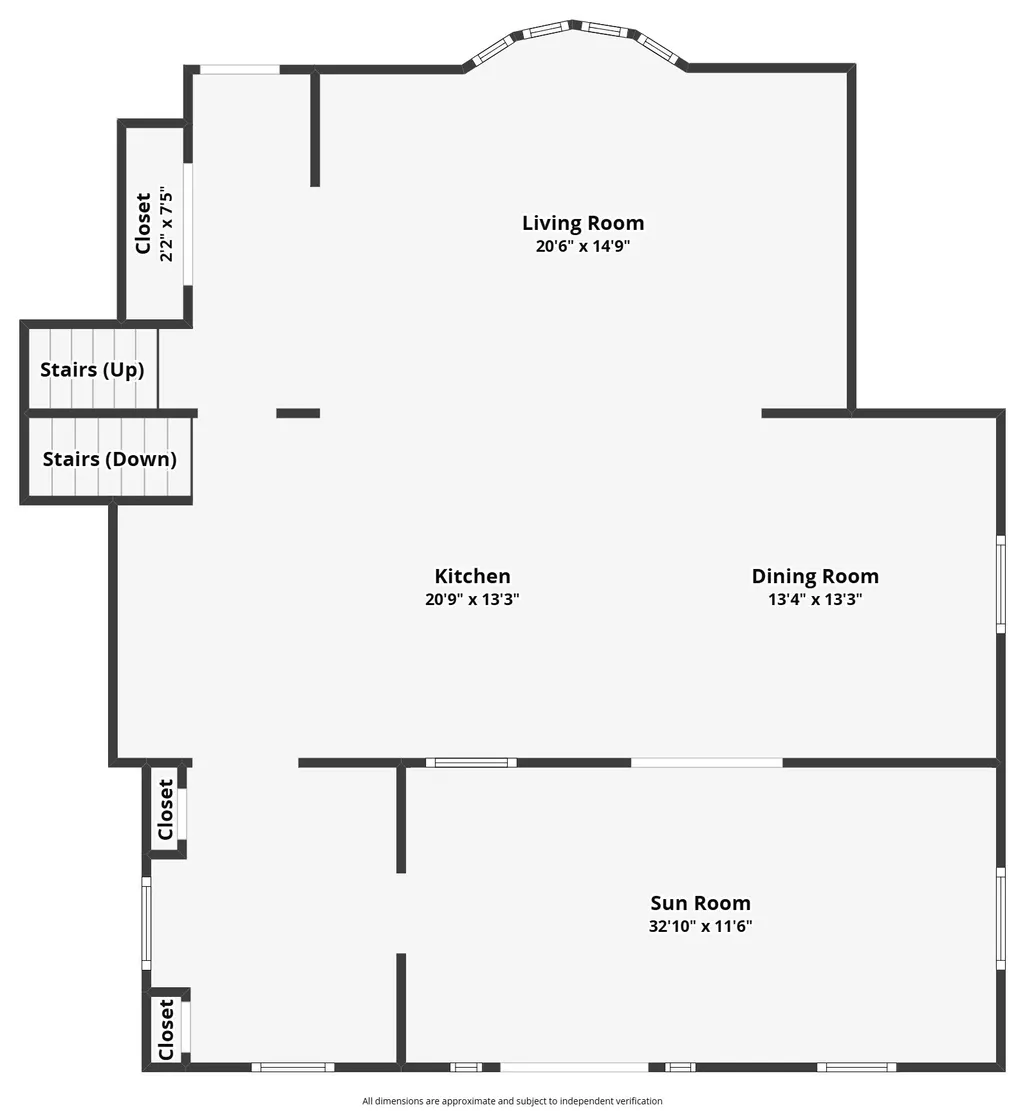
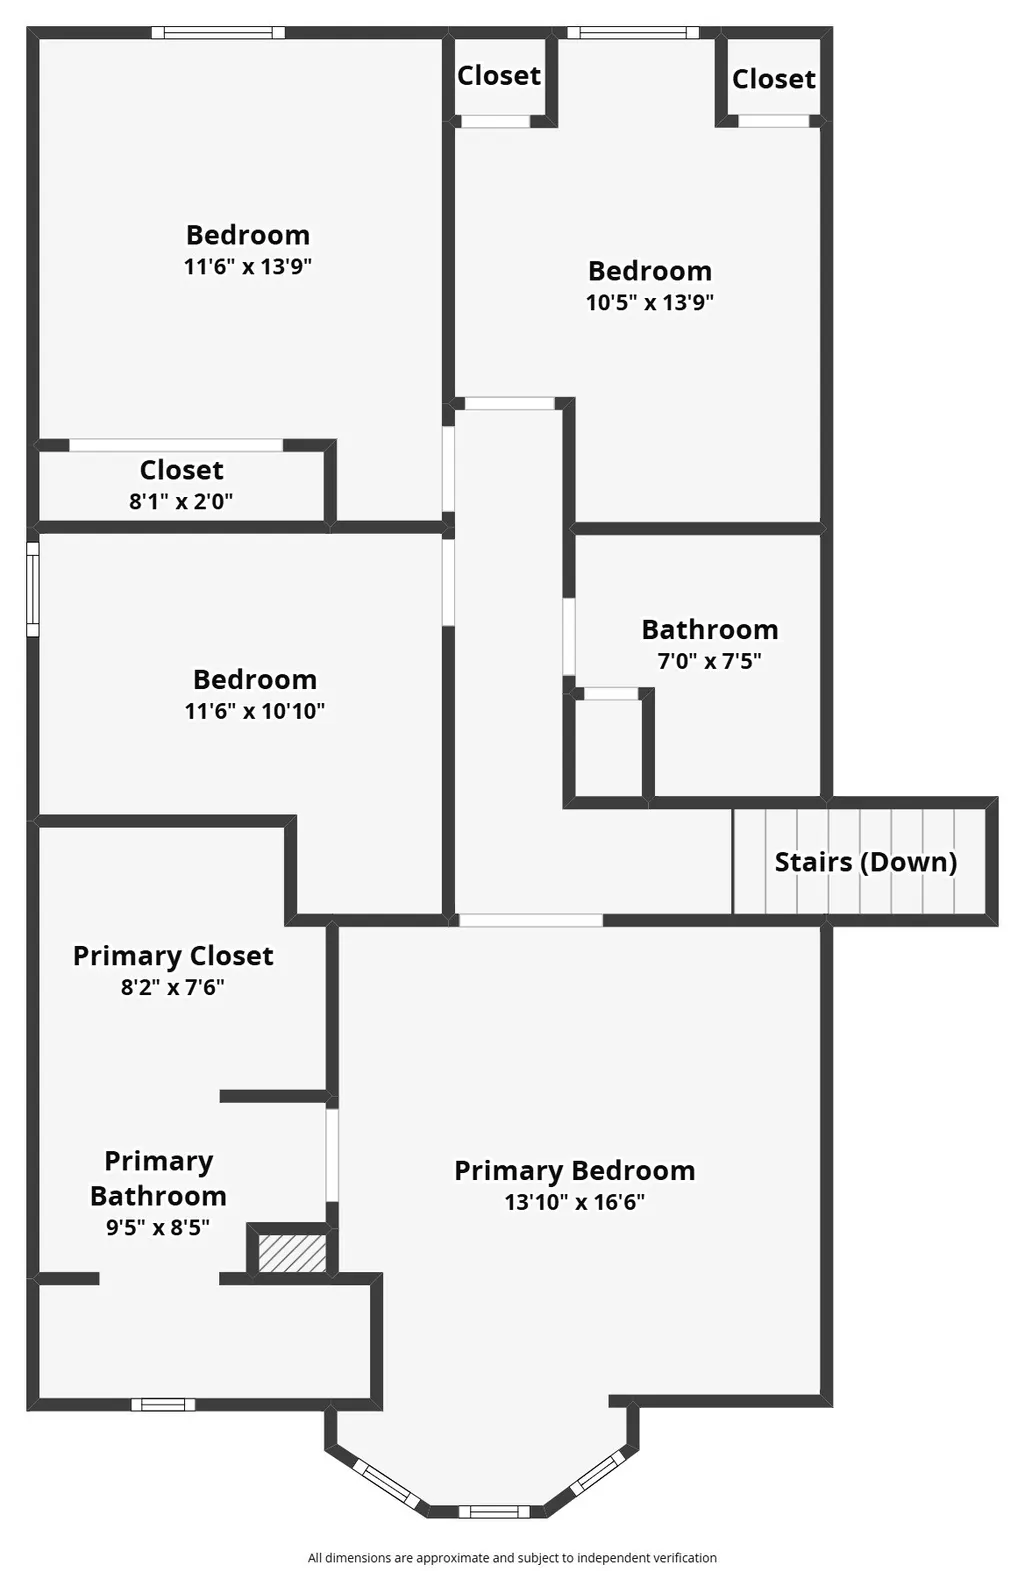
Nestled on 2.13 acres just outside of Spooner, this spacious 5-bedroom, 3-bath home offers over 3,500 square feet of living space filled with charm and unique character. From the moment you step inside, you’ll appreciate the inviting layout and thoughtful details throughout. The large kitchen is perfect for gathering and entertaining, featuring a built-in table and plenty of space for cooking and hosting. The primary suite offers a private retreat with a walk-in closet and a beautifully customized walk-in shower. Outside, enjoy the peaceful setting from the large deck overlooking the property. Additional features include a 2-car attached garage and an impressive 35x44 pole building, providing abundant storage and workspace options. Located near City Park trails, this property offers the perfect balance of privacy, space, and convenient access to outdoor recreation. A rare opportunity to own a one-of-a-kind home in a desirable Spooner area location.
| Price History | |
|---|---|
| 5/15/2026 | Listed $464,500 |
| 6/1/2026 | 3$449,500 |
| 7/24/2026 | 3$437,000 |
General Features
| Sewer | SepticTank |
|---|---|
| Possession | CloseOfEscrow |
| Property SubType | SingleFamilyResidence |
| Tax Year | 2025 |
| County | Washburn |
| New Construction | false |
| Property Type | Residential |
| Home Owner Assoc | false |
| Attached Garage | true |
| Garage Y/N | true |
| Status | ActiveUnderContract |
| Directions | Hwy K north of Spooner, Left on Cty Rd A continue just past Spooner High School, left on Oakwood Dr to the sign on the left. |
| ModificationTimestamp | 2026-08-19T15:01:02.110-00:00 |
| City | Spooner |
| High School District | Spooner Area |
| Zoning Description | Residential |
| Lot Size Units | Acres |
| Waterfront Y/N | false |
| Tax Annual Amount | 4122 |
| Standard Status | ActiveUnderContract |
| Middle/Junior School District | Spooner Area |
| Elementary School District | Spooner Area |
| Property Sub Type Additional | SingleFamilyResidence |
| PostalCity | Spooner |
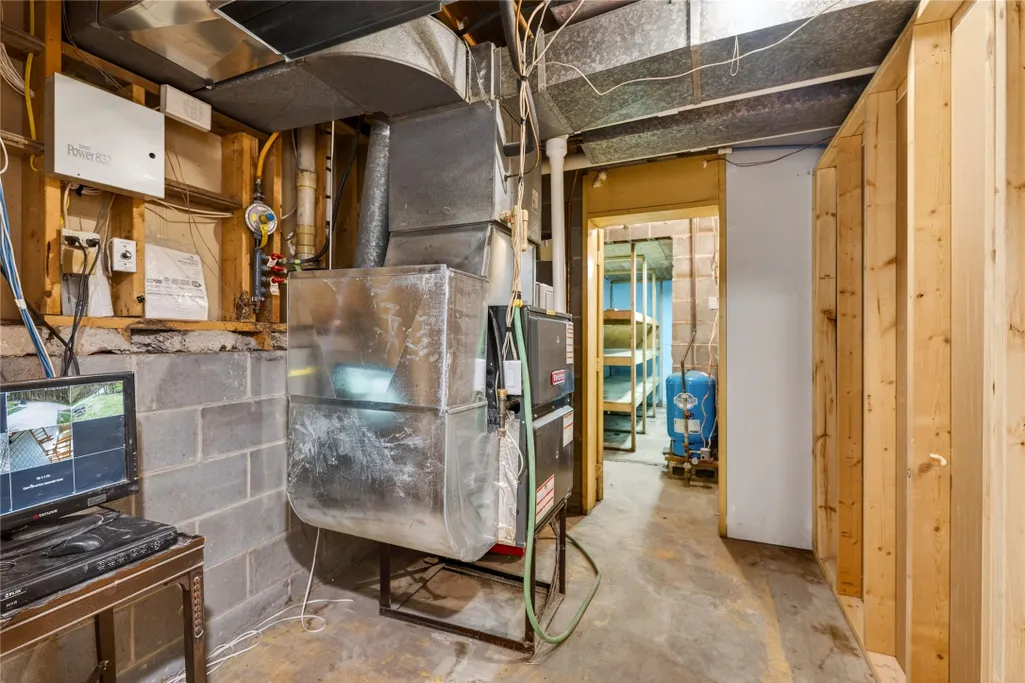
| Heating | ForcedAir |
| Cooling | CentralAir |
| Appliances | Dishwasher,GasWaterHeater,Microwave,Oven,Range,Refrigerator |
| Garage Spaces | 2 |
| Architectural Style | SplitLevel |
| Year Built | 1978 |
| Electric | CircuitBreakers |
| Township | Town of Spooner |
| Levels | MultiSplit |
| Other Structures | Outbuilding |
| Total Rooms | 19 |
| Full Baths | 3 |
| Legal Description | OAKWOOD HEIGHTS LOT 42 DOC# 330336 WD |
| Virtual Tour | https://tours.cfwebservicesllc.com/idx/320954 |
| Patio/Porch Features | Deck |
| Exclusions | Dryer,Washer |
Interior Features
| Basement (Y/N) | true |
|---|---|
| Air Conditioning Y/N | true |
| Heating Y/N | true |
| Fireplace Y/N | true |
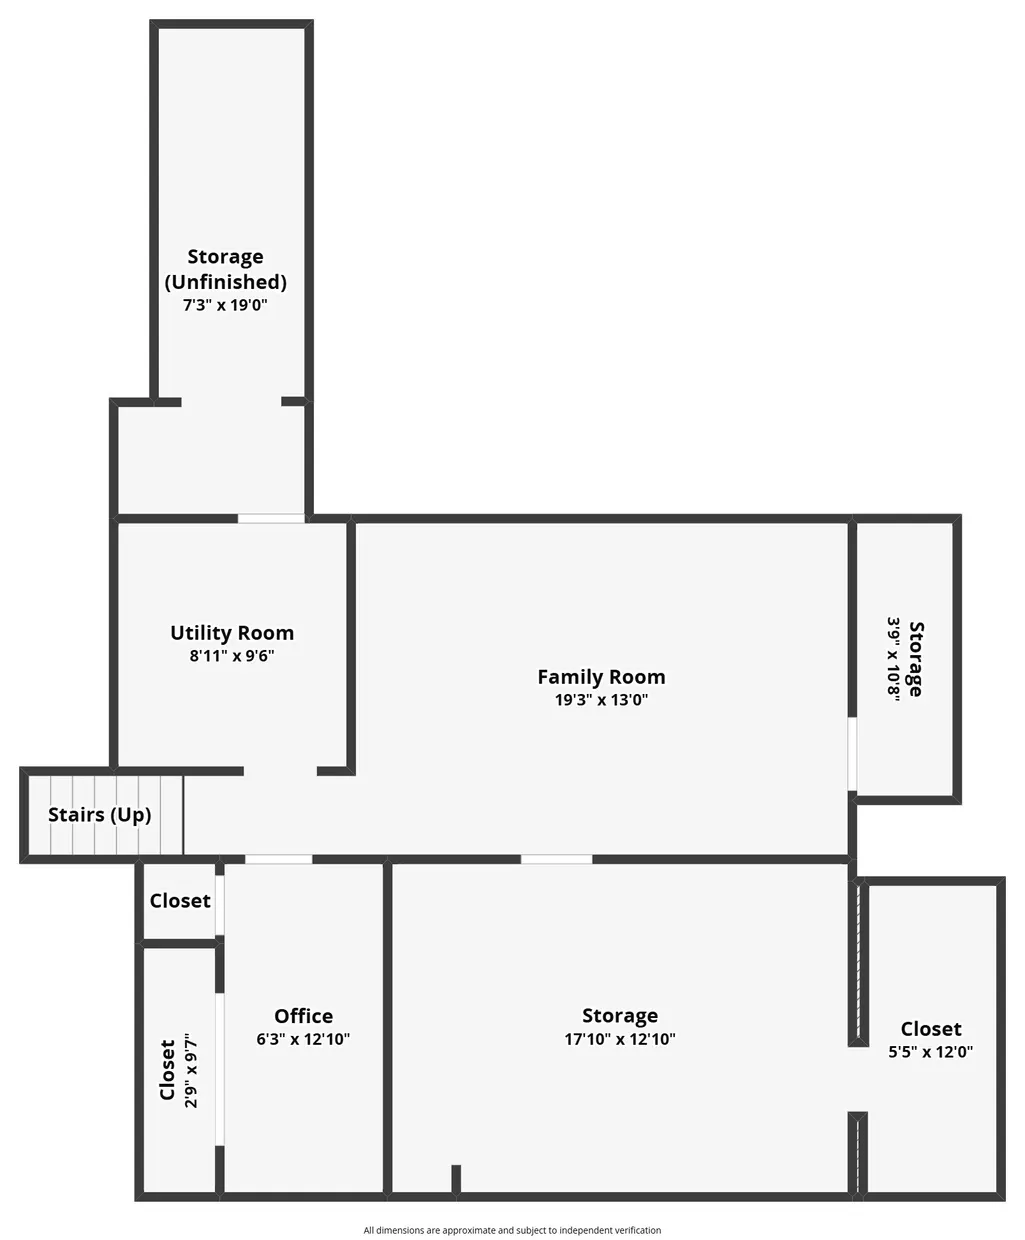
| Basement | Partial,PartiallyFinished |
| Above Grade Finished Area | 2845 |
| Total Bedrooms | 5 |
| Below Grade Finished Area | 678 |
| Total Baths | 3 |
| Total Fireplaces | 1 |
| Fireplace Features | One,WoodBurning |
| BuyerOfficeEmail | tom@soldbyres.com |
Exterior Features
| Water Source | DrilledWell |
|---|---|
| Lot Size Area | 2.13 |
| Building Area Total | 3774 |
| Lot Dimensions | 0 x 0 x |
| Lot Size Acres | 2.13 |
| Parking Features | Attached,Concrete,Driveway,Garage,Gravel |
| Foundation Details | Block,Cellar |
| Covered Spaces | 2 |
Amenities
- Foreclosure
- Views
- Short Sale
- New Construction
- Adult 55+
- Lease To Own
- No HOA Fees
- Furnished
- Primary On Main
- Air Conditioning
- Seller Finance
- Green
- Fixer Upper
- Horse
- Golf
- Fireplace
- Deck
- Garage
- Basement
- Pool
Property vs Single Family Average in 54801
Price
Taxes
Year Built
 Metro MLS - Milwaukee Data provided by Metro MLS. All information deemed reliable but not guaranteed. All properties are subject to prior sale, change or withdrawal. Neither listing broker(s) or information provider(s) shall be responsible for any typographical errors, misinformation, misprints and shall be held totally harmless. IDX information is provided exclusively for consumers personal, non-commercial use and that it may not be used for any purpose other than to identify prospective properties consumers may be interested in purchasing. The data relating to real estate for sale on this website comes in part from the Internet Data Exchange program of the Multiple Listing Service. Information is supplied by seller and other third parties and has not been verified. Real estate listings held by brokerage firms other than NextHome WISCO Success may be marked with the Internet Data Exchange logo and detailed information about those properties will include the name of the listing broker(s) when required by the MLS. Copyright ©2026 - Multiple Listing Service, Inc. - All rights reserved.
Last Updated: September 26, 2026 8:49 PM UTC
Metro MLS - Milwaukee Data provided by Metro MLS. All information deemed reliable but not guaranteed. All properties are subject to prior sale, change or withdrawal. Neither listing broker(s) or information provider(s) shall be responsible for any typographical errors, misinformation, misprints and shall be held totally harmless. IDX information is provided exclusively for consumers personal, non-commercial use and that it may not be used for any purpose other than to identify prospective properties consumers may be interested in purchasing. The data relating to real estate for sale on this website comes in part from the Internet Data Exchange program of the Multiple Listing Service. Information is supplied by seller and other third parties and has not been verified. Real estate listings held by brokerage firms other than NextHome WISCO Success may be marked with the Internet Data Exchange logo and detailed information about those properties will include the name of the listing broker(s) when required by the MLS. Copyright ©2026 - Multiple Listing Service, Inc. - All rights reserved.
Last Updated: September 26, 2026 8:49 PM UTC
 Information should be deemed reliable but not guaranteed, all representations are approximate, and individual verification is recommended. Copyright ©2017 All rights reserved.
 REALTORS® Wisconsin Real Estate Exchange (WIREX). All information deemed reliable but not guaranteed. Information is supplied by seller and other third parties and has not been verified. All properties are subject to prior sale, change or withdrawal. Neither listing broker(s), nor NextHome WISCO Success, nor WIREX MLS shall be responsible for any typographical errors, misinformation, misprints and shall be held totally harmless. Listing(s) information is provided for consumer's personal, non-commercial use and may not be used for any purpose other than to identify prospective properties consumers may be interested in purchasing. The data relating to real estate for sale on this website comes in part from the Internet Data Exchange program of the Multiple Listing Service. Real estate listings held by brokerage firms other than NextHome WISCO Success may be marked with the Internet Data Exchange logo and detailed information about those properties will include the name of the listing broker(s) when required by the MLS. Copyright ©2026 Wisconsin Real Estate Exchange (WIREX) MLS, Inc. All rights reserved. Last Updated: September 25, 2026 4:13 PM UTC
