
Price Reduction - Water Views

Address
9642 State Highway 35 -, De Soto, WI
Price
$ 699,900
Property Attributes
- MLS#1958099
- TypeSingle Family
- Listing Status Active
- CountyVERNON
- CityDe Soto
- Zip54624
- StyleA-Frame,Ranch
- Year Built1992
- Taxes$ 2729
- Price$ 699,900
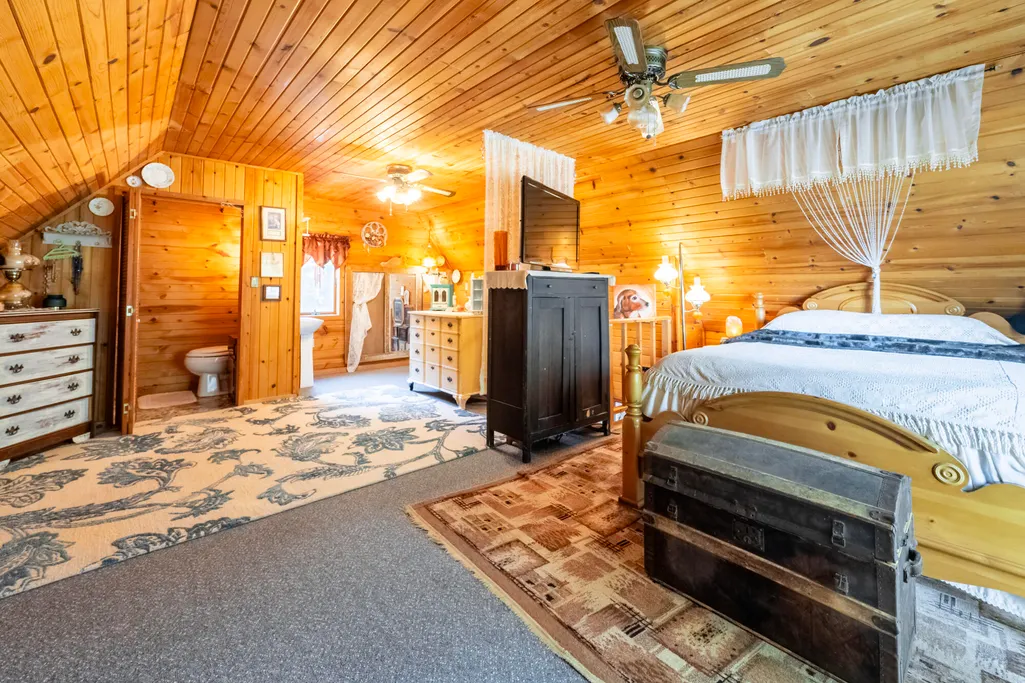
- Bedrooms5
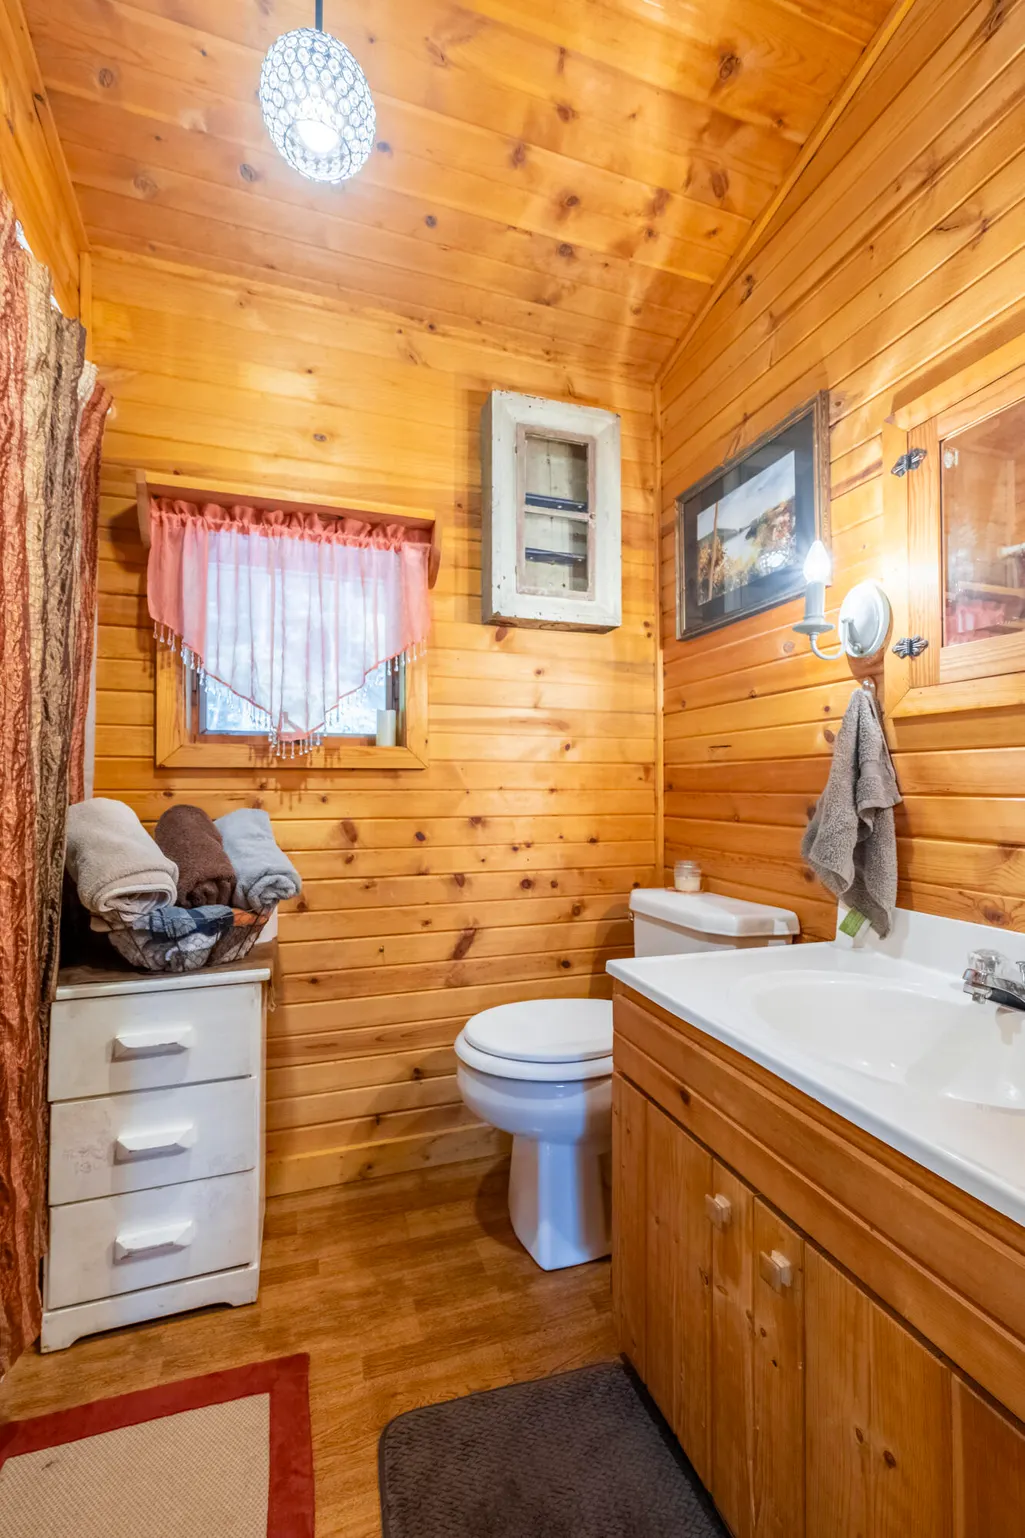
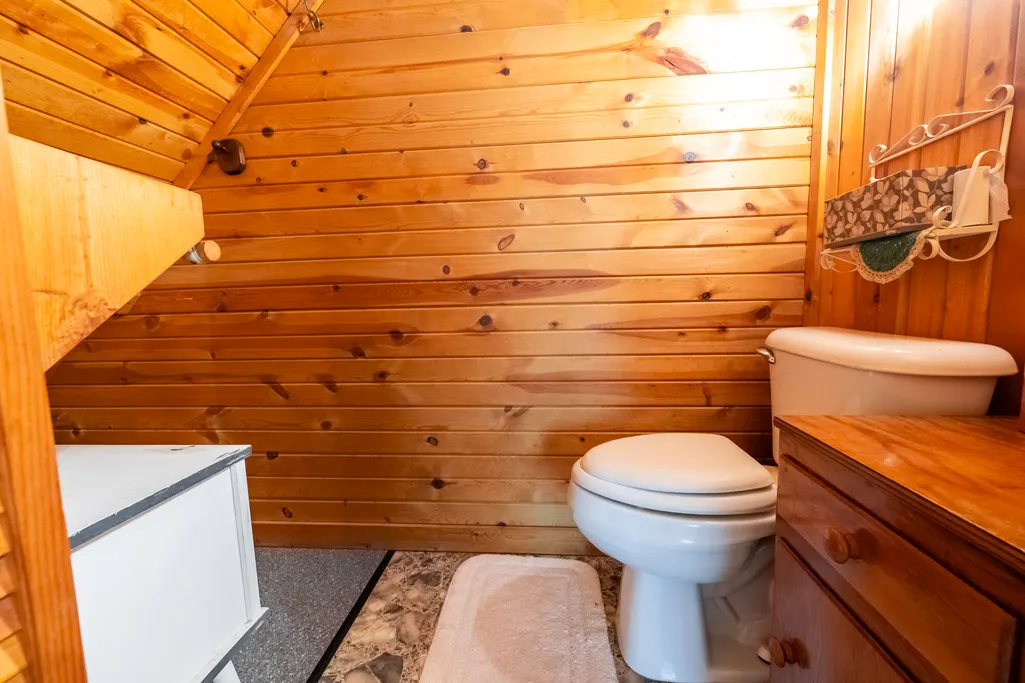
- Full Bathrooms2
- Half Bathrooms2
- Sqr Footage3950
- Lot Size7.5 Acres
Data Source:
Metro MLS
Property Description
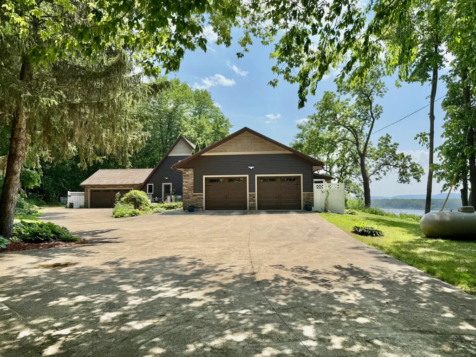
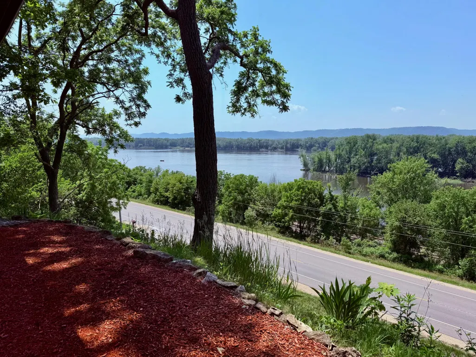
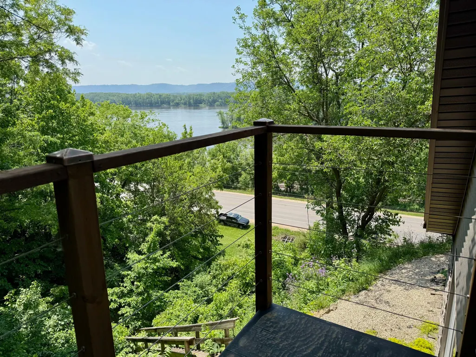
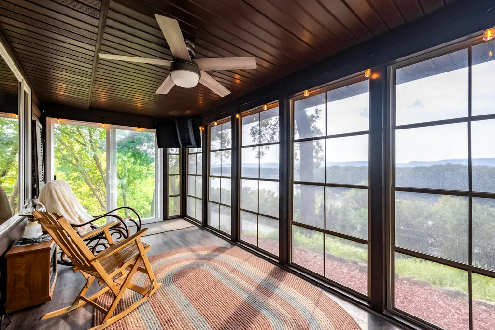
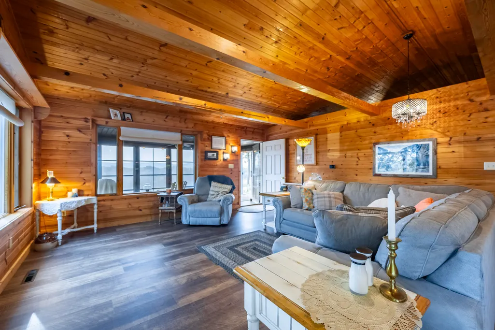
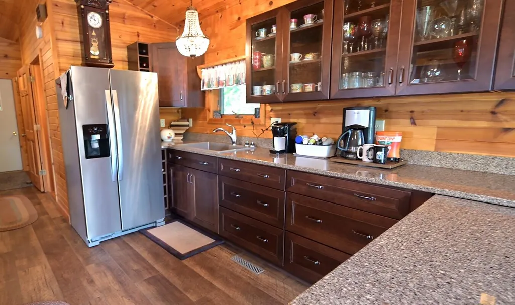
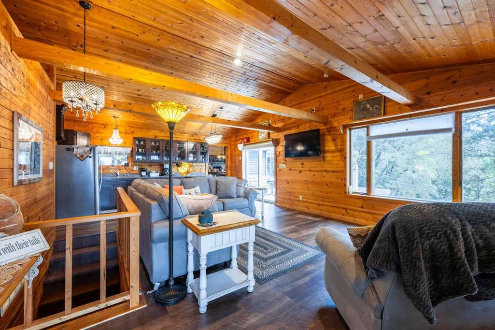
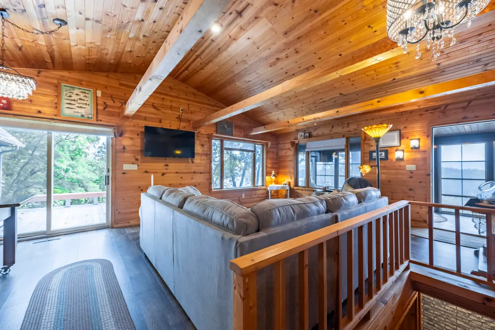
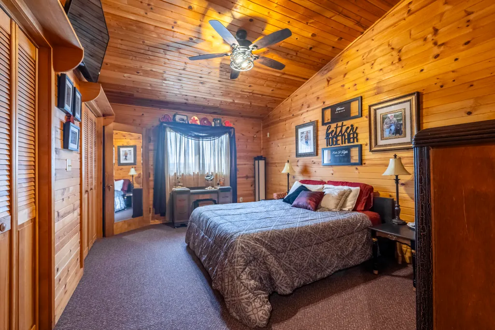
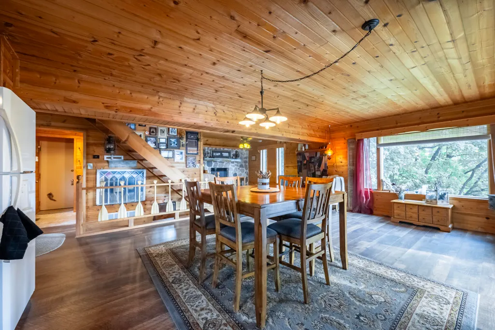
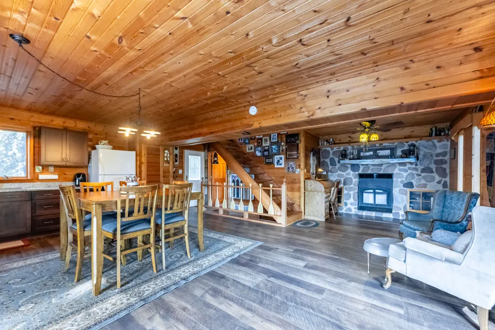
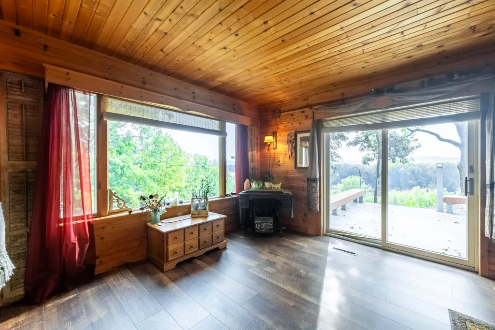
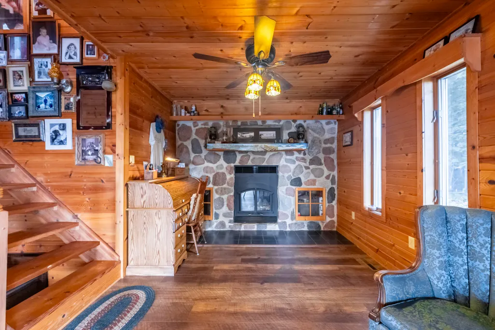
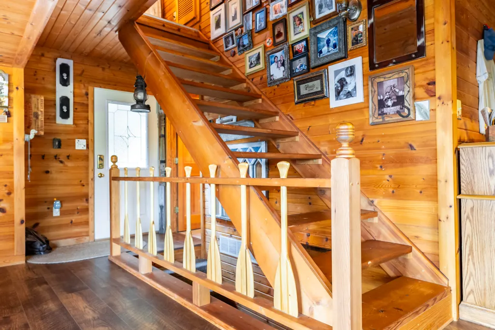
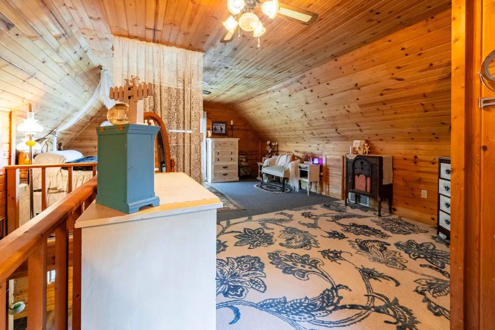
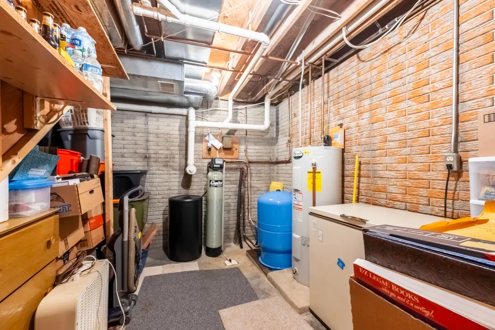
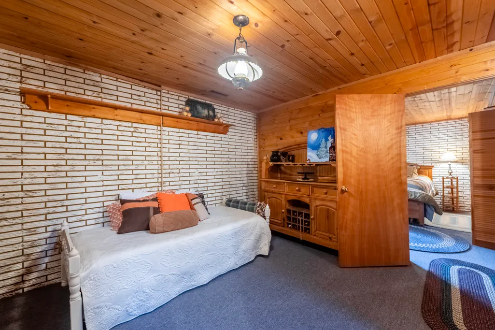
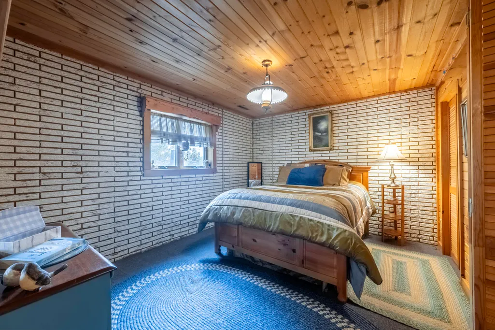
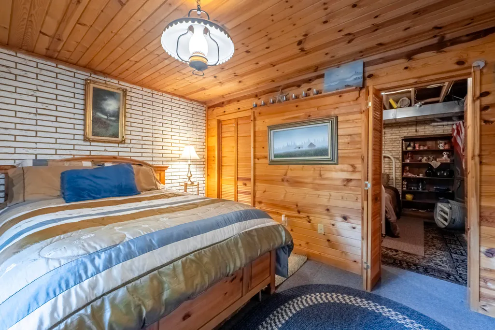
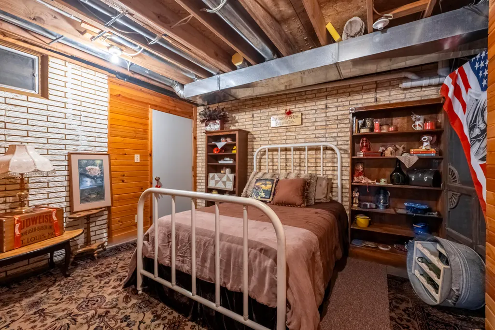
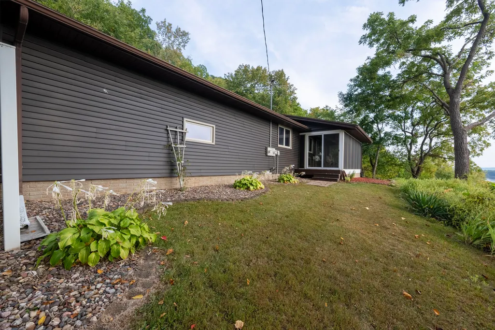
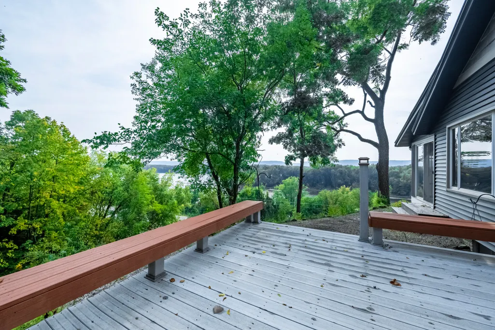
Enjoy breathtaking Mississippi River views from this versatile property ideally located just off the main road for easy access. Thoughtfully designed to function as either a single-family residence or multi-family setup, the home offers the unique ability to separate living spaces, complete with independent utilities for added convenience and flexibility. Inside, you'll find two spacious living areas, including one highlighted by a stunning fieldstone fireplace. The recently updated kitchen features beautiful maple cabinetry, quartz countertops, and modern finishes, complemented by new flooring throughout the home. Extensive updates completed in 2023 include two newer Rheem furnaces, pressure tank, water softener, vinyl siding with stone accents, and insulated garage doors - must see!
| High School |
|---|
| De Soto High School |
| Price History | |
|---|---|
| 4/16/2026 | Listed $749,900 |
| 6/4/2026 | 2$739,900 |
| 7/31/2026 | 2$729,900 |
| 9/4/2026 | 5$699,900 |
General Features
| Garage | Access to Basement,Electric Door Opener |
|---|---|
| Zoning | RES |
| Number of Garage Spaces | 4.00 |
| Full Baths | 2 |
| Half Baths | 2 |
| Year Built | 1992 |
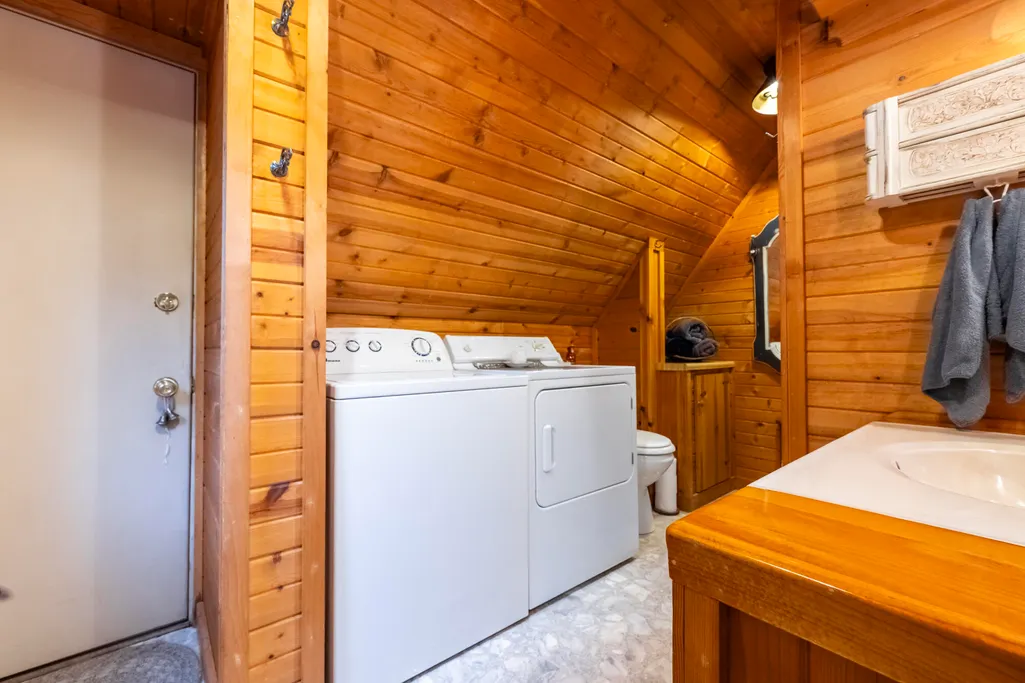
| Accessibility | Bedroom on Main Level,Full Bath on Main Level,Laundry on Main Level,Open Floor Plan,Stall Shower |
| Style | 1.5 Story |
| County | Vernon |
| Property Type | A |
| Tax Year | 2024 |
| Directions | Hwy 35 next to Road House |
| High School | De Soto |
| City | De Soto |
| Taxes | 2729.43 |
| School District | De Soto Area |
Interior Features
| Heating Fuel | Propane Gas |
|---|---|
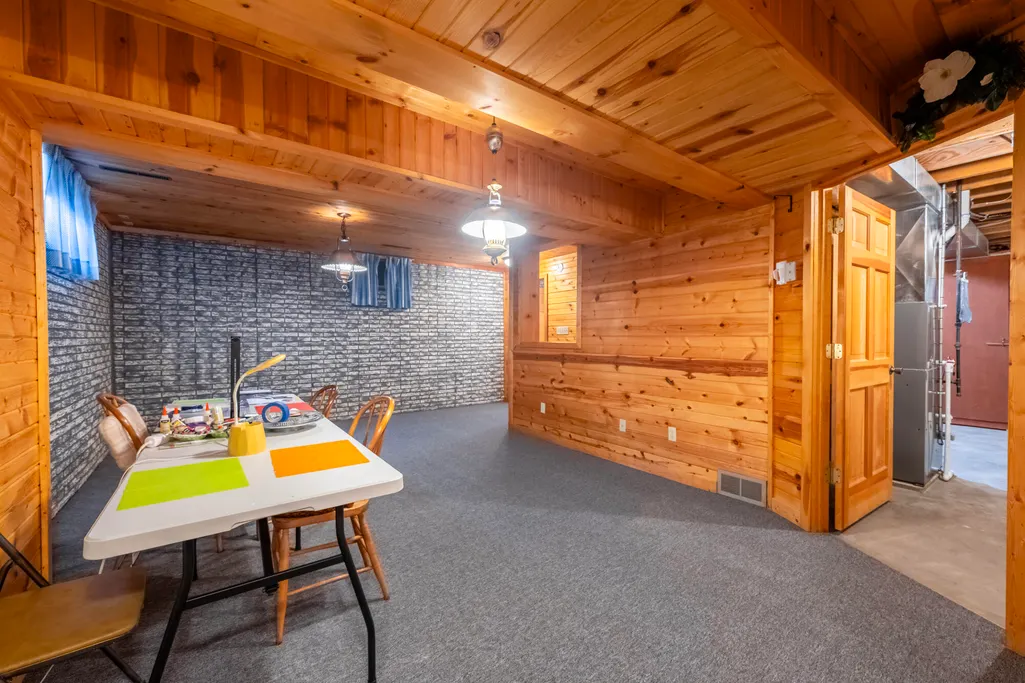
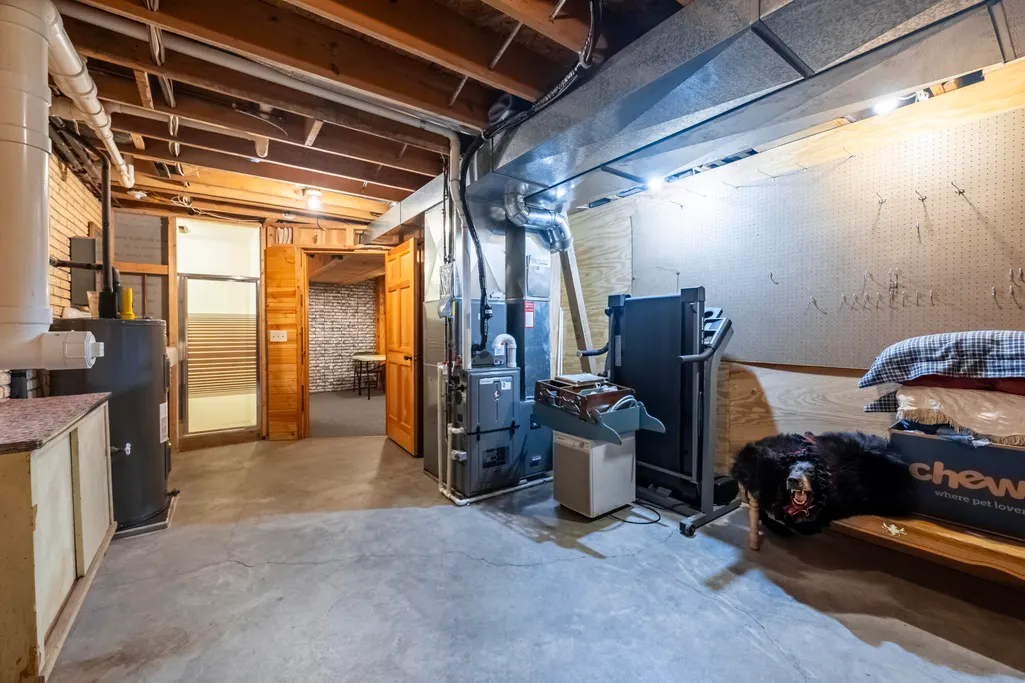
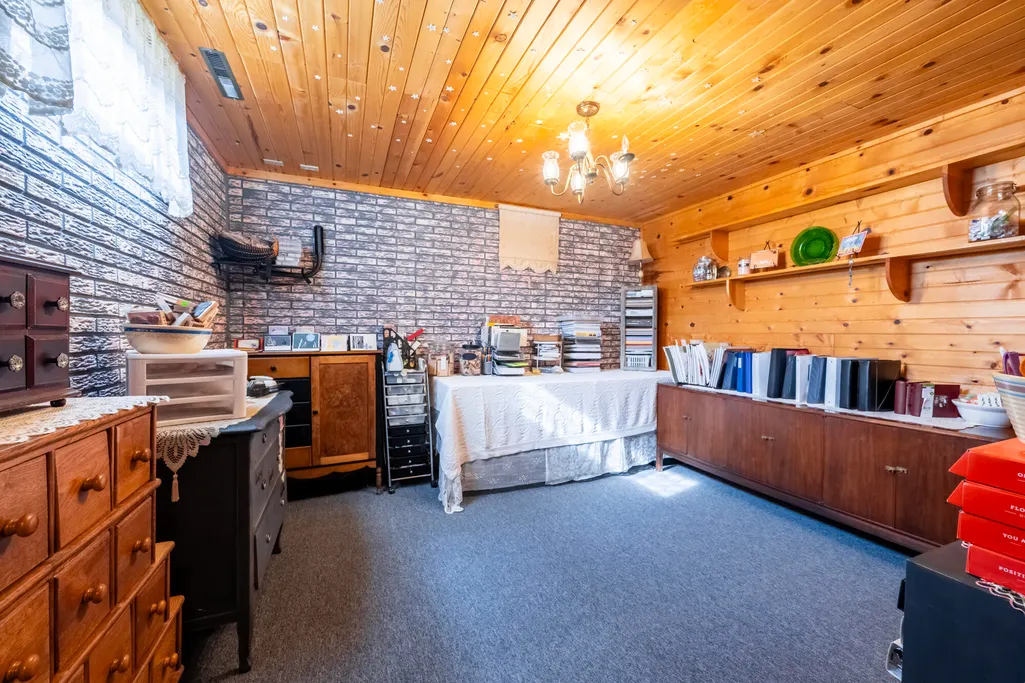
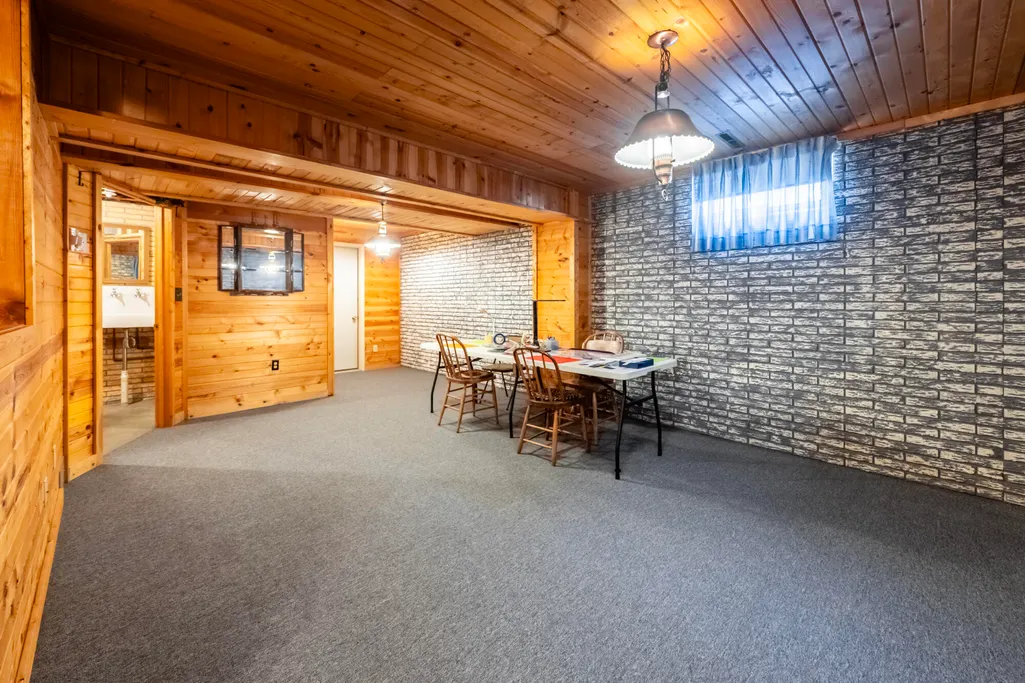
| Basement | Finished,Full,Shower |
| Misc. Interior | Gas Fireplace,Kitchen Island,Vaulted Ceiling(s) |
| Total Bedrooms | 5 |
| Appliances Included | Dryer,Microwave,Range,Refrigerator,Washer |
| Half Baths Main | 2.00 |
| Full Baths Main | 2.00 |
| Heating/Cooling Type | Central Air,Forced Air |
Exterior Features
| Lot Description | Sidewalk,View of Water,Wooded |
|---|---|
| Architecture | A-Frame,Ranch |
| Exterior | Stone,Vinyl |
| Garage Type | Attached |
| Driveway | Paved |
| Misc. Exterior | Deck |
| Flood Plan | No |
| Water/Waste | Private Well,Septic System |
Amenities
- Foreclosure
- Views
- Short Sale
- New Construction
- Adult 55+
- Lease To Own
- No HOA Fees
- Furnished
- Primary On Main
- Air Conditioning
- Seller Finance
- Green
- Fixer Upper
- Horse
- Golf
- Fireplace
- Deck
- Garage
- Basement
- Pool
Property vs Single Family Average in 54624
Price
Taxes
Year Built
Visits
 Metro MLS - Milwaukee Data provided by Metro MLS. All information deemed reliable but not guaranteed. All properties are subject to prior sale, change or withdrawal. Neither listing broker(s) or information provider(s) shall be responsible for any typographical errors, misinformation, misprints and shall be held totally harmless. IDX information is provided exclusively for consumers personal, non-commercial use and that it may not be used for any purpose other than to identify prospective properties consumers may be interested in purchasing. The data relating to real estate for sale on this website comes in part from the Internet Data Exchange program of the Multiple Listing Service. Information is supplied by seller and other third parties and has not been verified. Real estate listings held by brokerage firms other than NextHome WISCO Success may be marked with the Internet Data Exchange logo and detailed information about those properties will include the name of the listing broker(s) when required by the MLS. Copyright ©2026 - Multiple Listing Service, Inc. - All rights reserved.
Last Updated: September 9, 2026 5:45 AM UTC
Metro MLS - Milwaukee Data provided by Metro MLS. All information deemed reliable but not guaranteed. All properties are subject to prior sale, change or withdrawal. Neither listing broker(s) or information provider(s) shall be responsible for any typographical errors, misinformation, misprints and shall be held totally harmless. IDX information is provided exclusively for consumers personal, non-commercial use and that it may not be used for any purpose other than to identify prospective properties consumers may be interested in purchasing. The data relating to real estate for sale on this website comes in part from the Internet Data Exchange program of the Multiple Listing Service. Information is supplied by seller and other third parties and has not been verified. Real estate listings held by brokerage firms other than NextHome WISCO Success may be marked with the Internet Data Exchange logo and detailed information about those properties will include the name of the listing broker(s) when required by the MLS. Copyright ©2026 - Multiple Listing Service, Inc. - All rights reserved.
Last Updated: September 9, 2026 5:45 AM UTC
 Information should be deemed reliable but not guaranteed, all representations are approximate, and individual verification is recommended. Copyright ©2017 All rights reserved.
 REALTORS® Wisconsin Real Estate Exchange (WIREX). All information deemed reliable but not guaranteed. Information is supplied by seller and other third parties and has not been verified. All properties are subject to prior sale, change or withdrawal. Neither listing broker(s), nor NextHome WISCO Success, nor WIREX MLS shall be responsible for any typographical errors, misinformation, misprints and shall be held totally harmless. Listing(s) information is provided for consumer's personal, non-commercial use and may not be used for any purpose other than to identify prospective properties consumers may be interested in purchasing. The data relating to real estate for sale on this website comes in part from the Internet Data Exchange program of the Multiple Listing Service. Real estate listings held by brokerage firms other than NextHome WISCO Success may be marked with the Internet Data Exchange logo and detailed information about those properties will include the name of the listing broker(s) when required by the MLS. Copyright ©2026 Wisconsin Real Estate Exchange (WIREX) MLS, Inc. All rights reserved. Last Updated: September 9, 2026 5:41 AM UTC
